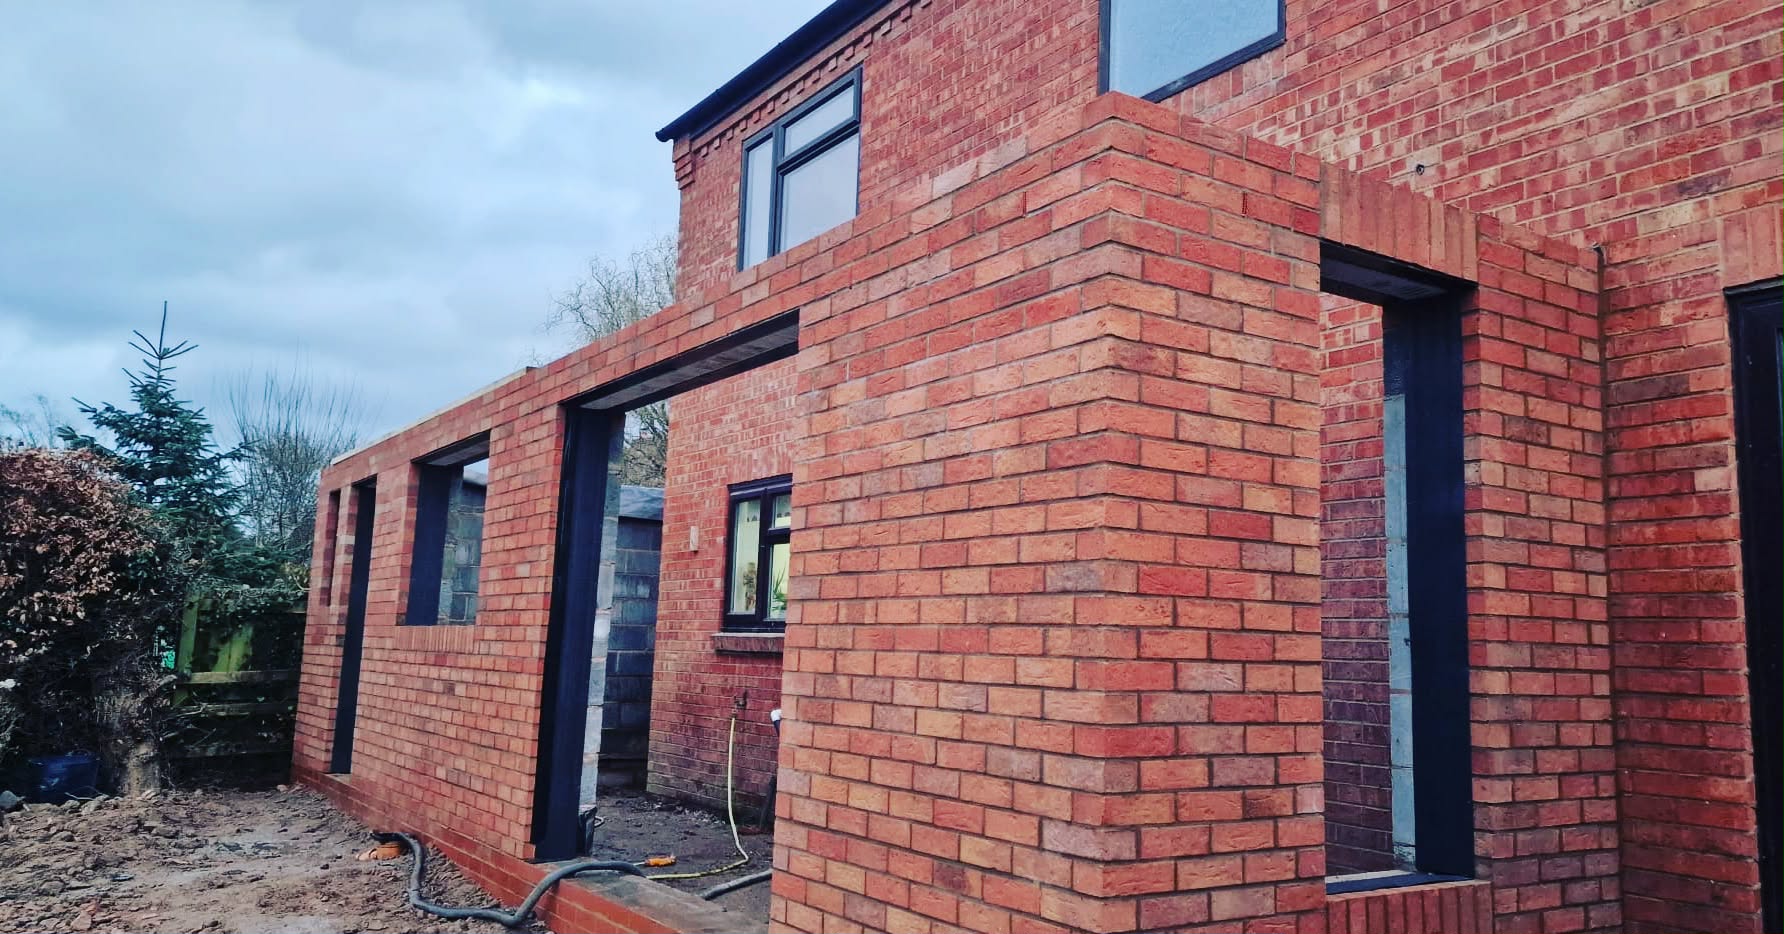
Luxury House Extension
A contemporary two-storey rear extension bringing 65 m² of light-filled living space to a Victorian home.
Featured work
A selection of recent projects across Herefordshire — extensions, brickwork, landscaping and full restorations.

A contemporary two-storey rear extension bringing 65 m² of light-filled living space to a Victorian home.

Bespoke curved brick garden wall with soldier course cap and integrated planters.

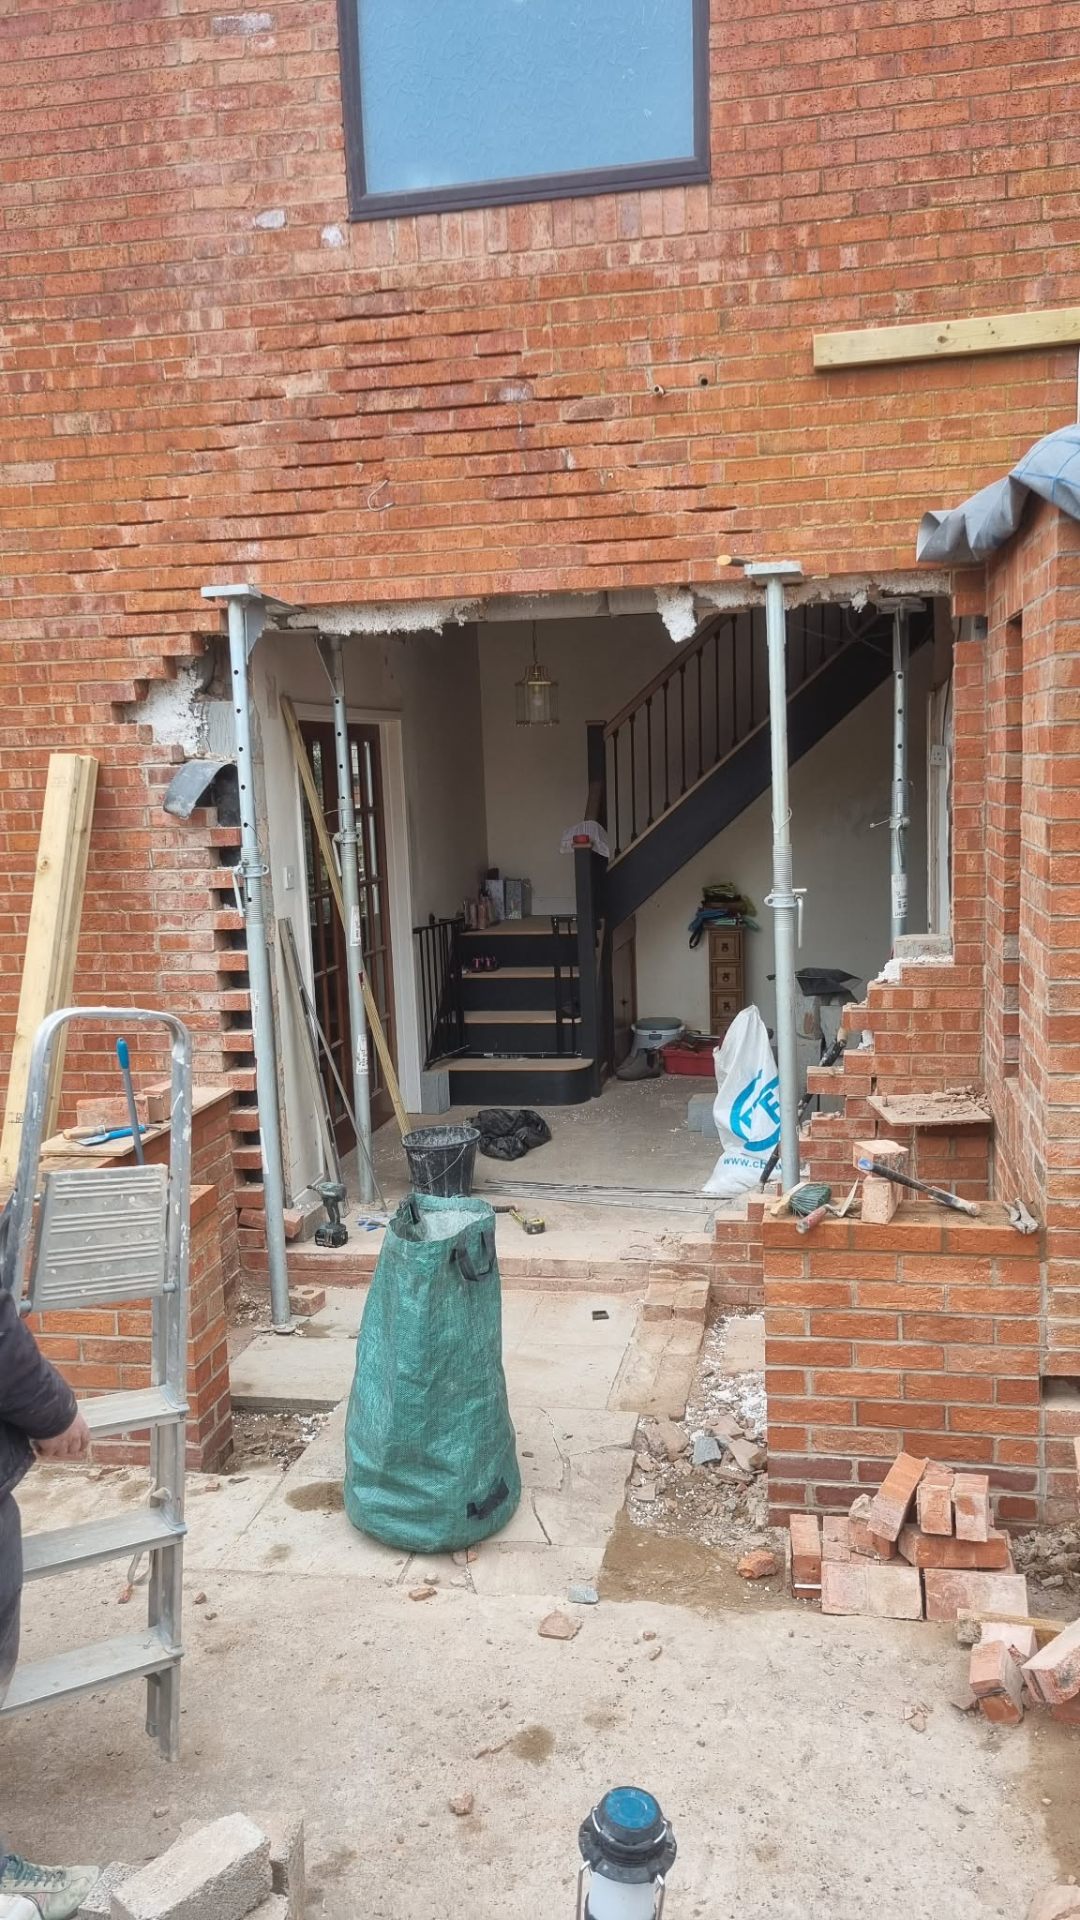
Load-bearing wall removed and RSJ installed to open a kitchen into a family living space.

Single-storey side extension using hand-selected reclaimed brick to match a Grade II adjacent property.

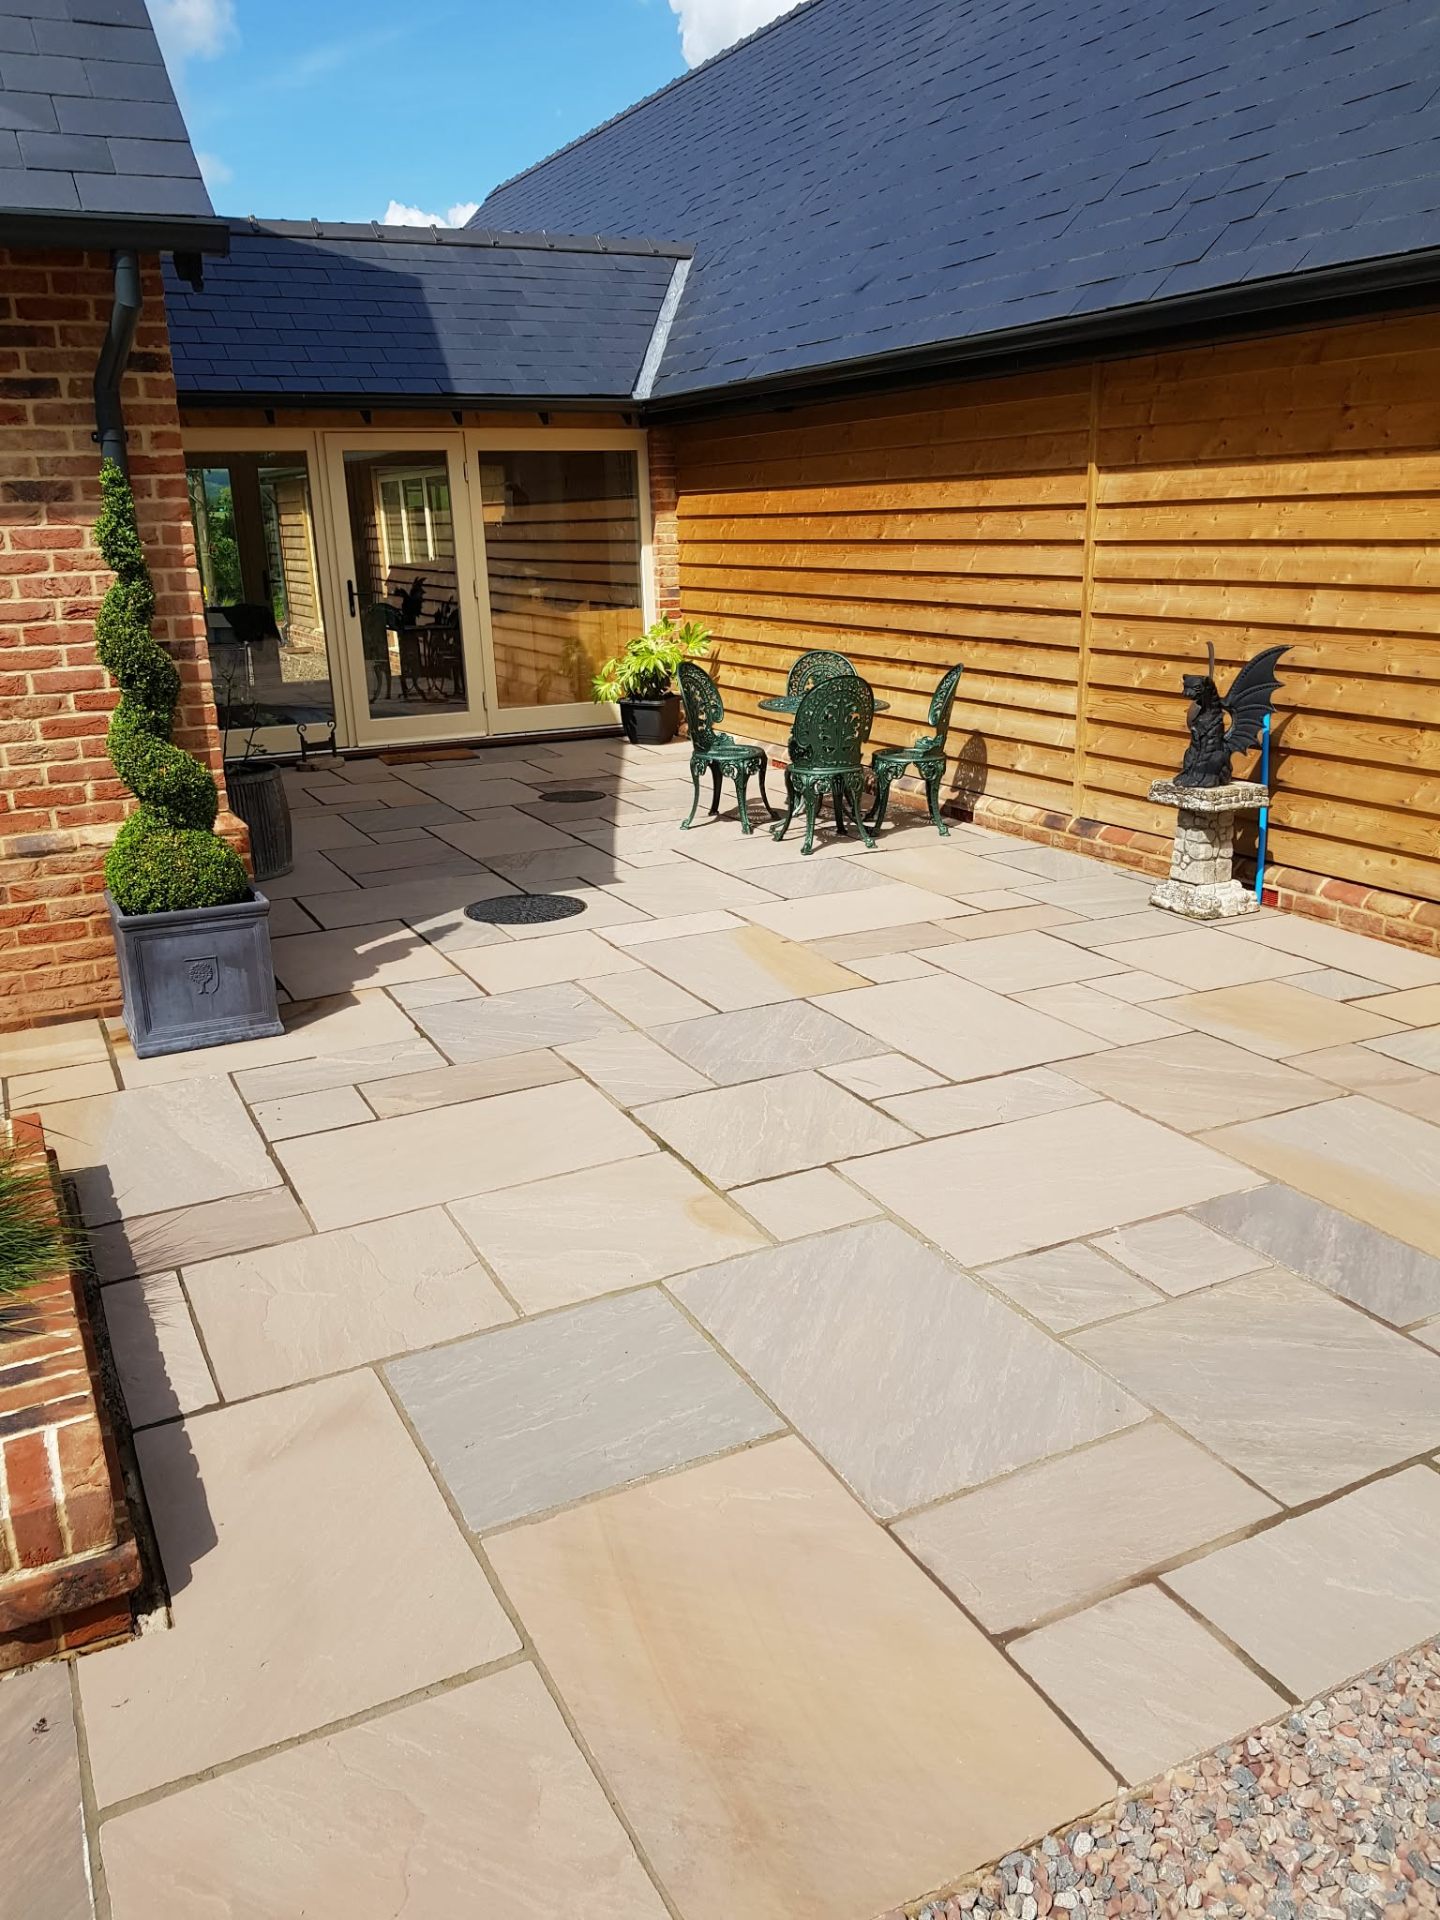
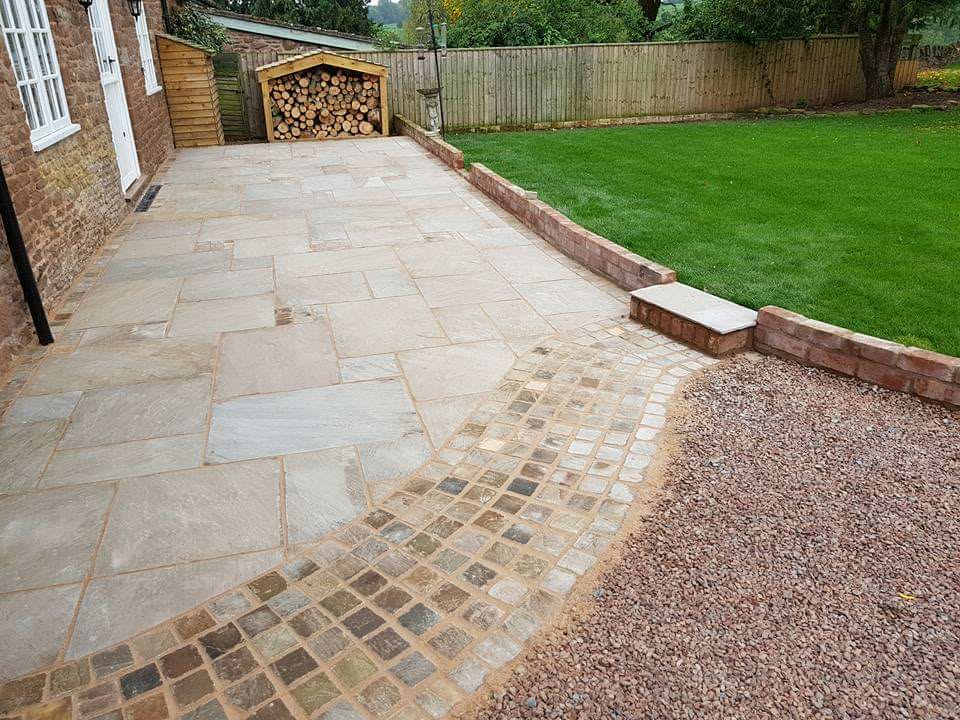
80 m² Indian sandstone patio with integrated stone seating and border planting.

Reinforced brick and stone flood defence wall protecting a riverside property.

Traditional dry-stone wall rebuild across a 30-metre boundary using reclaimed local stone.

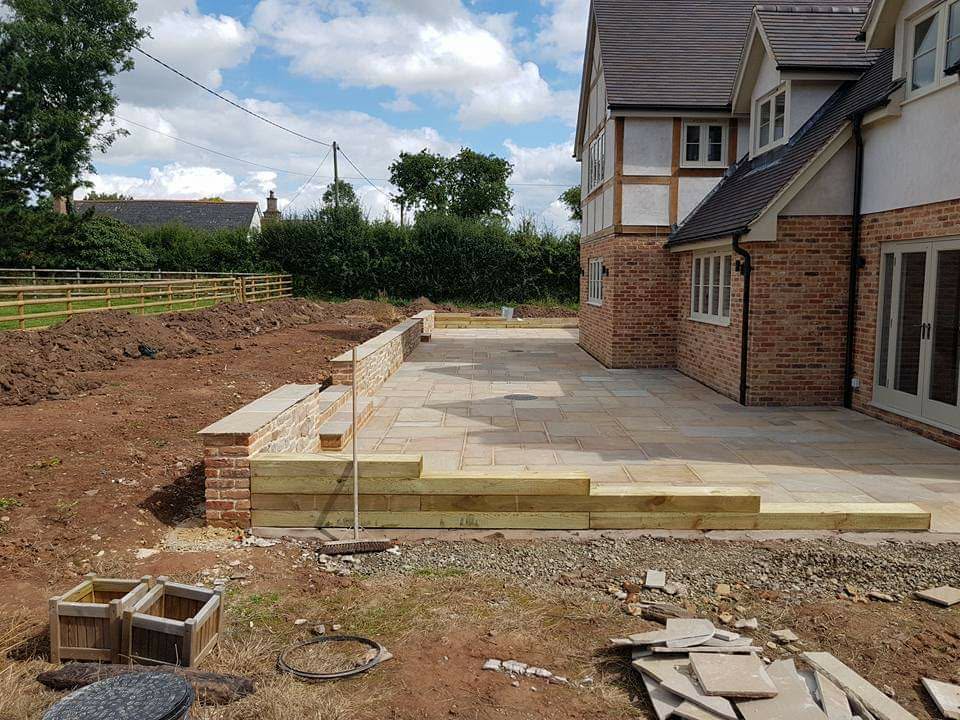
Multi-level terraced garden with retaining walls, natural stone steps and lawn integration.

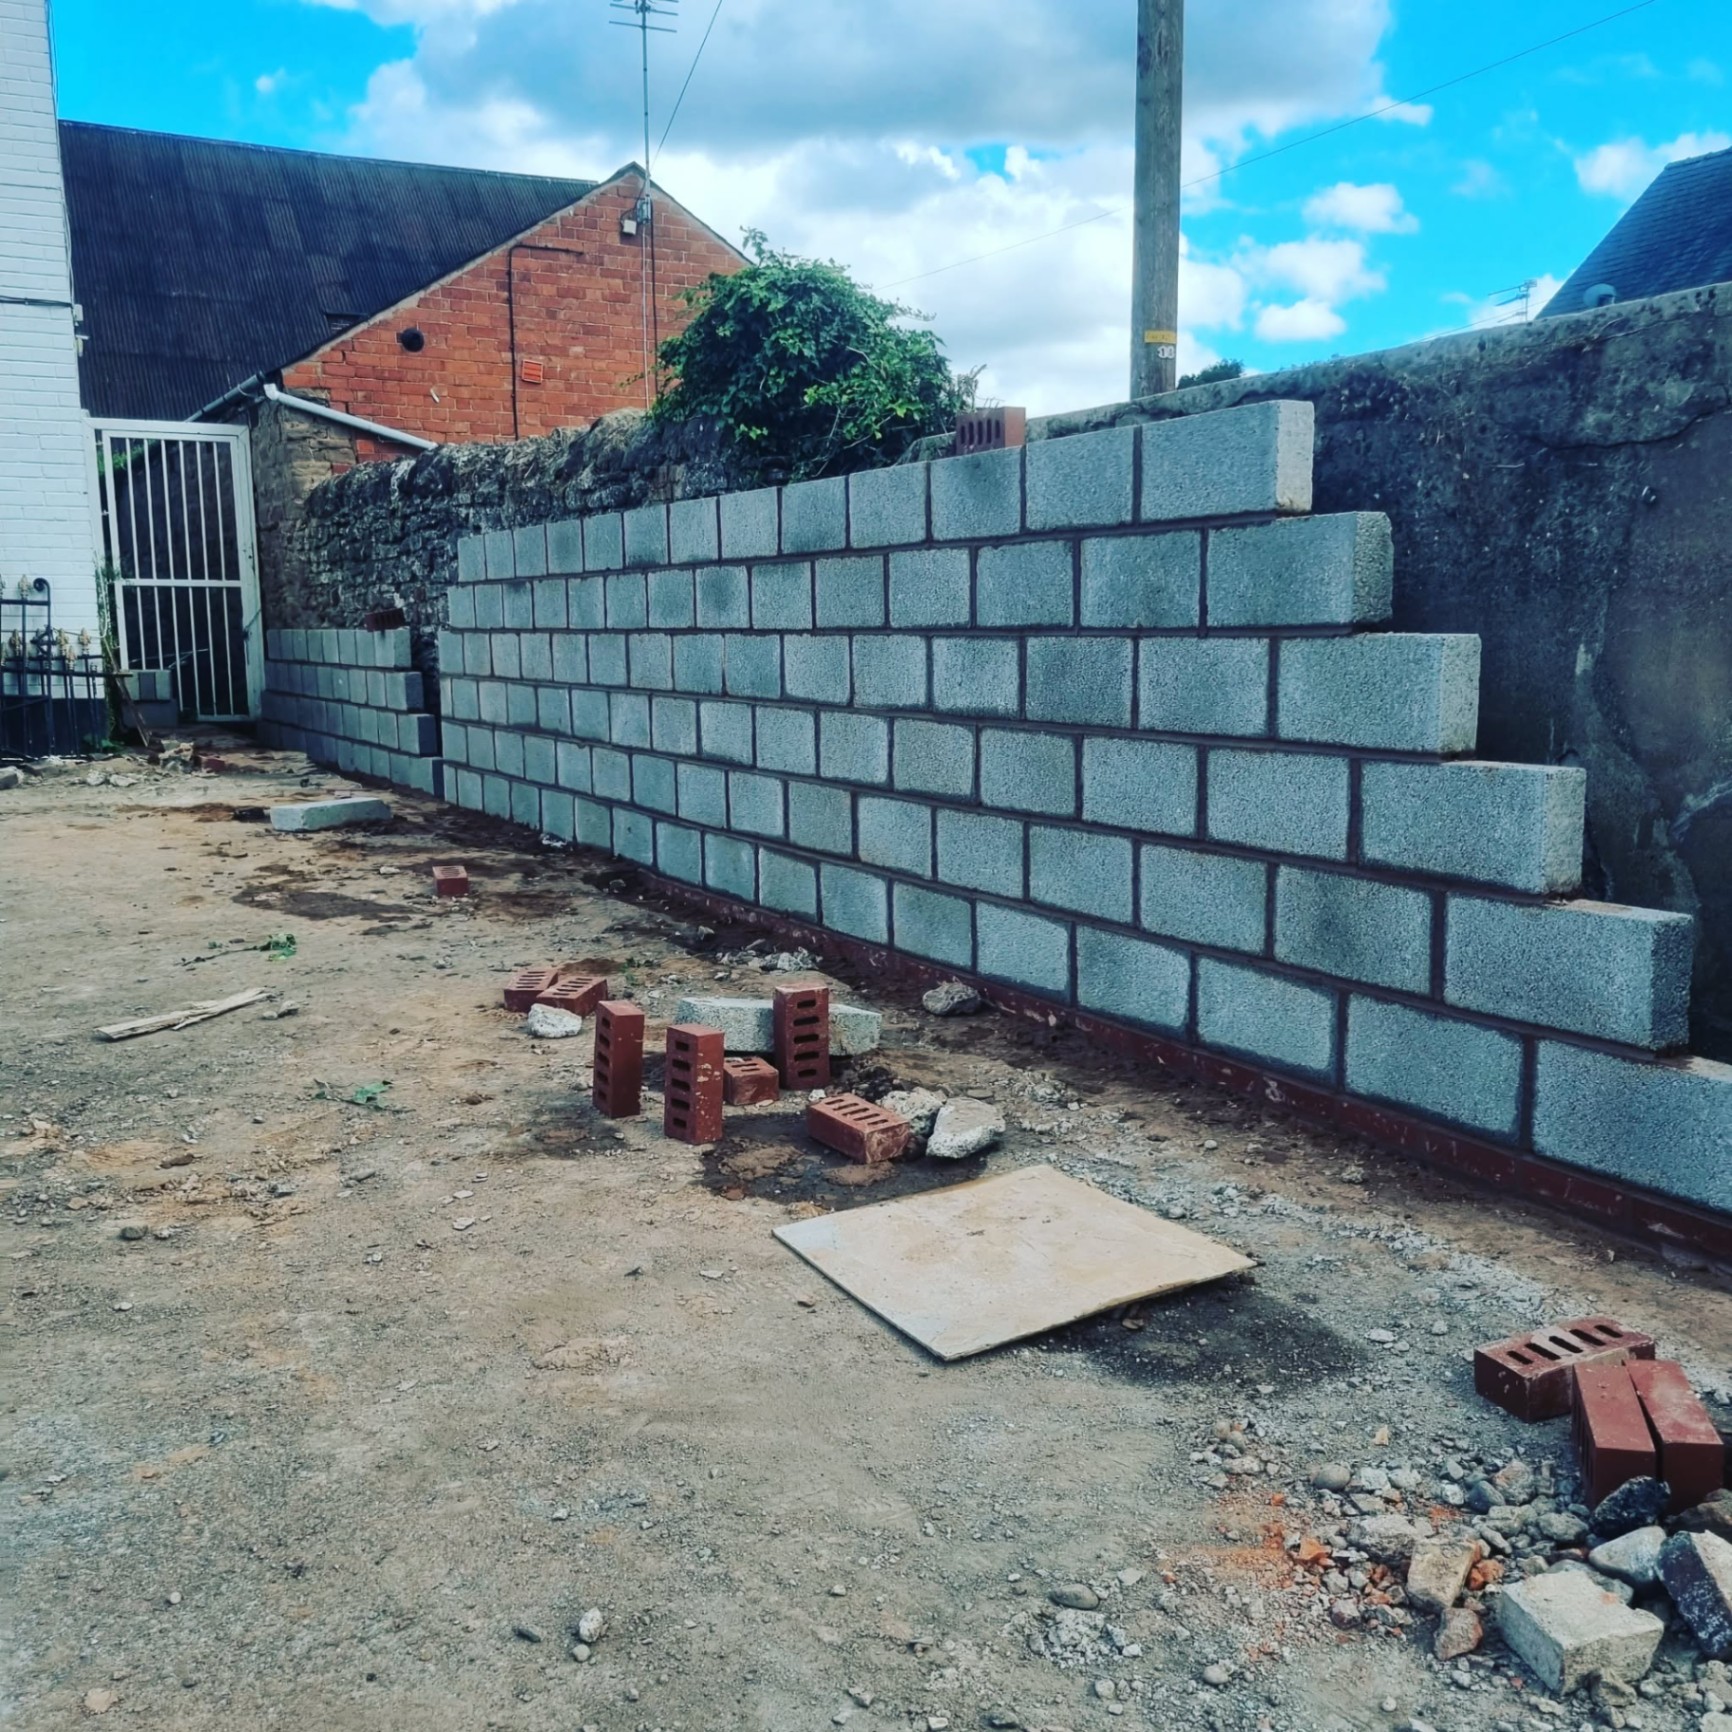
Engineered concrete block retaining wall replacing a collapsed boundary — built to structural spec and ready for brick facing.

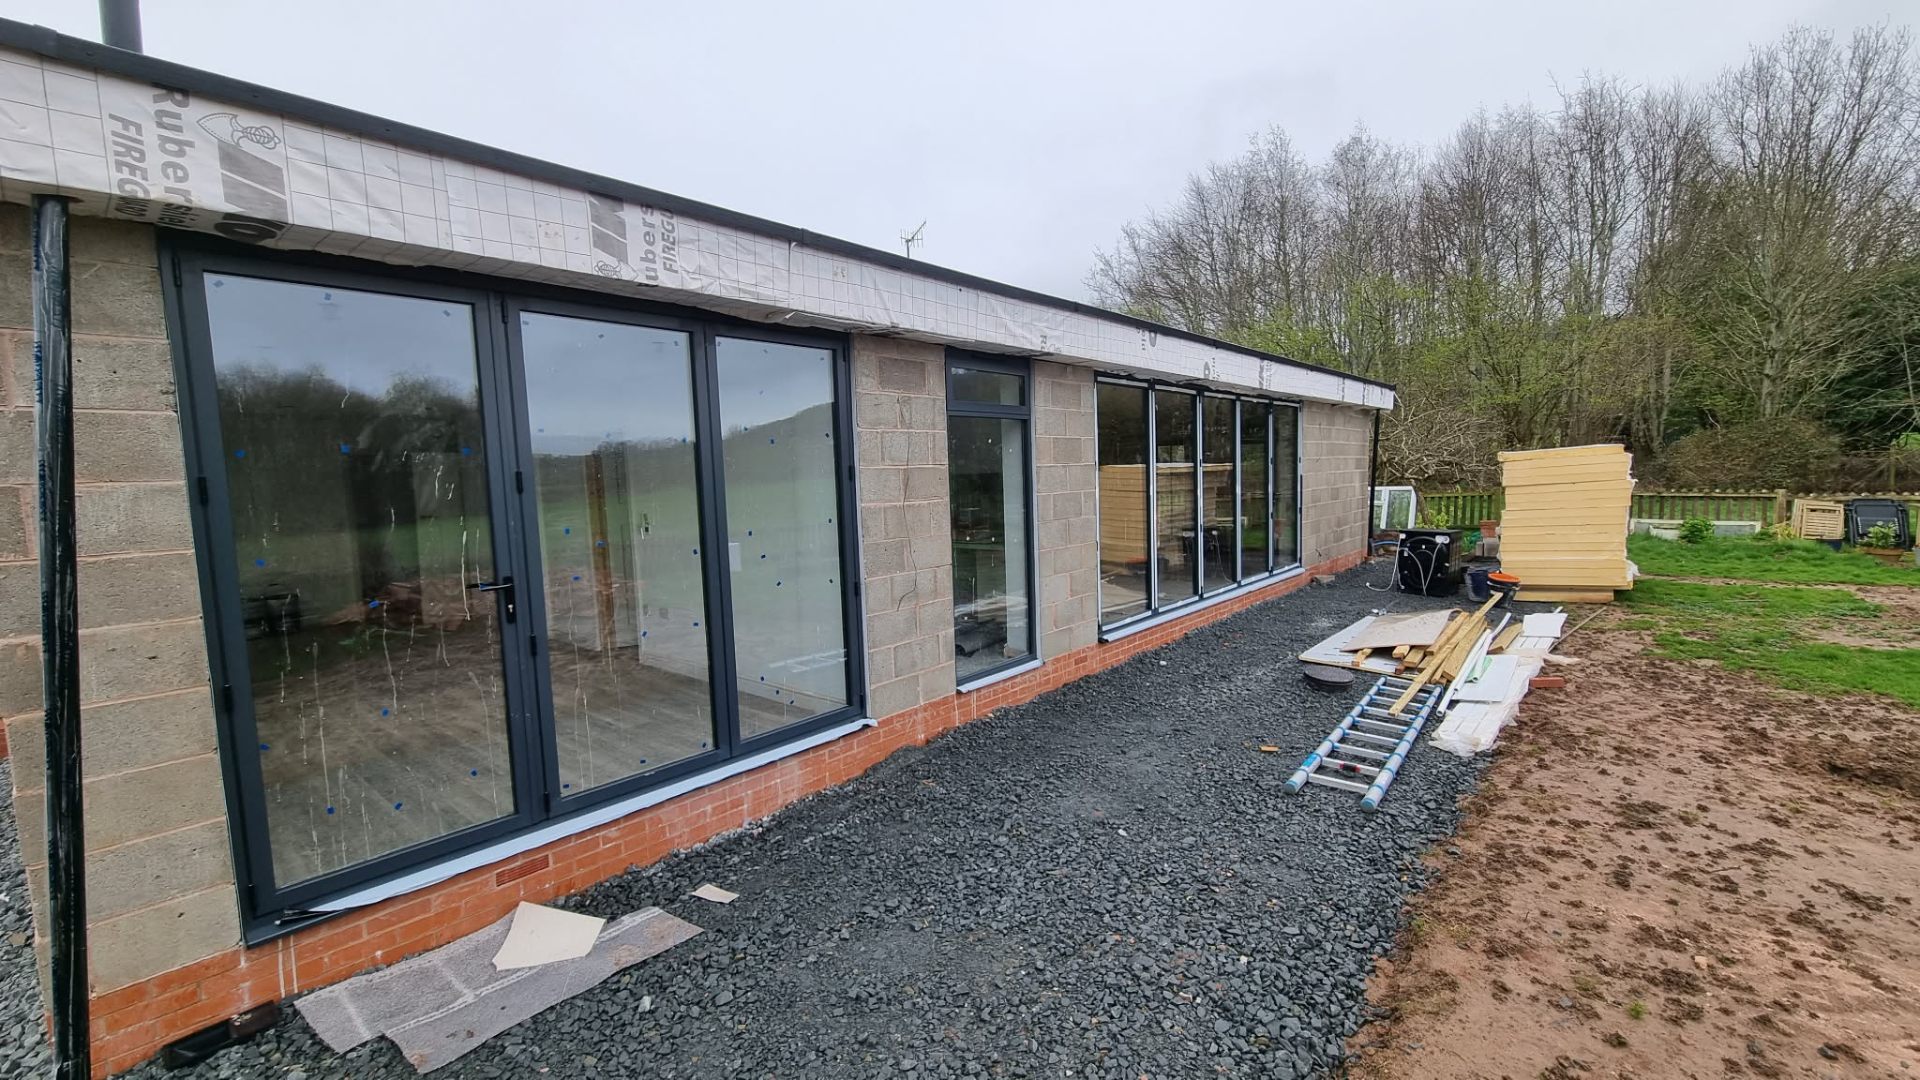
Full-length single-storey rear extension with aluminium bi-fold and picture windows opening onto open countryside.

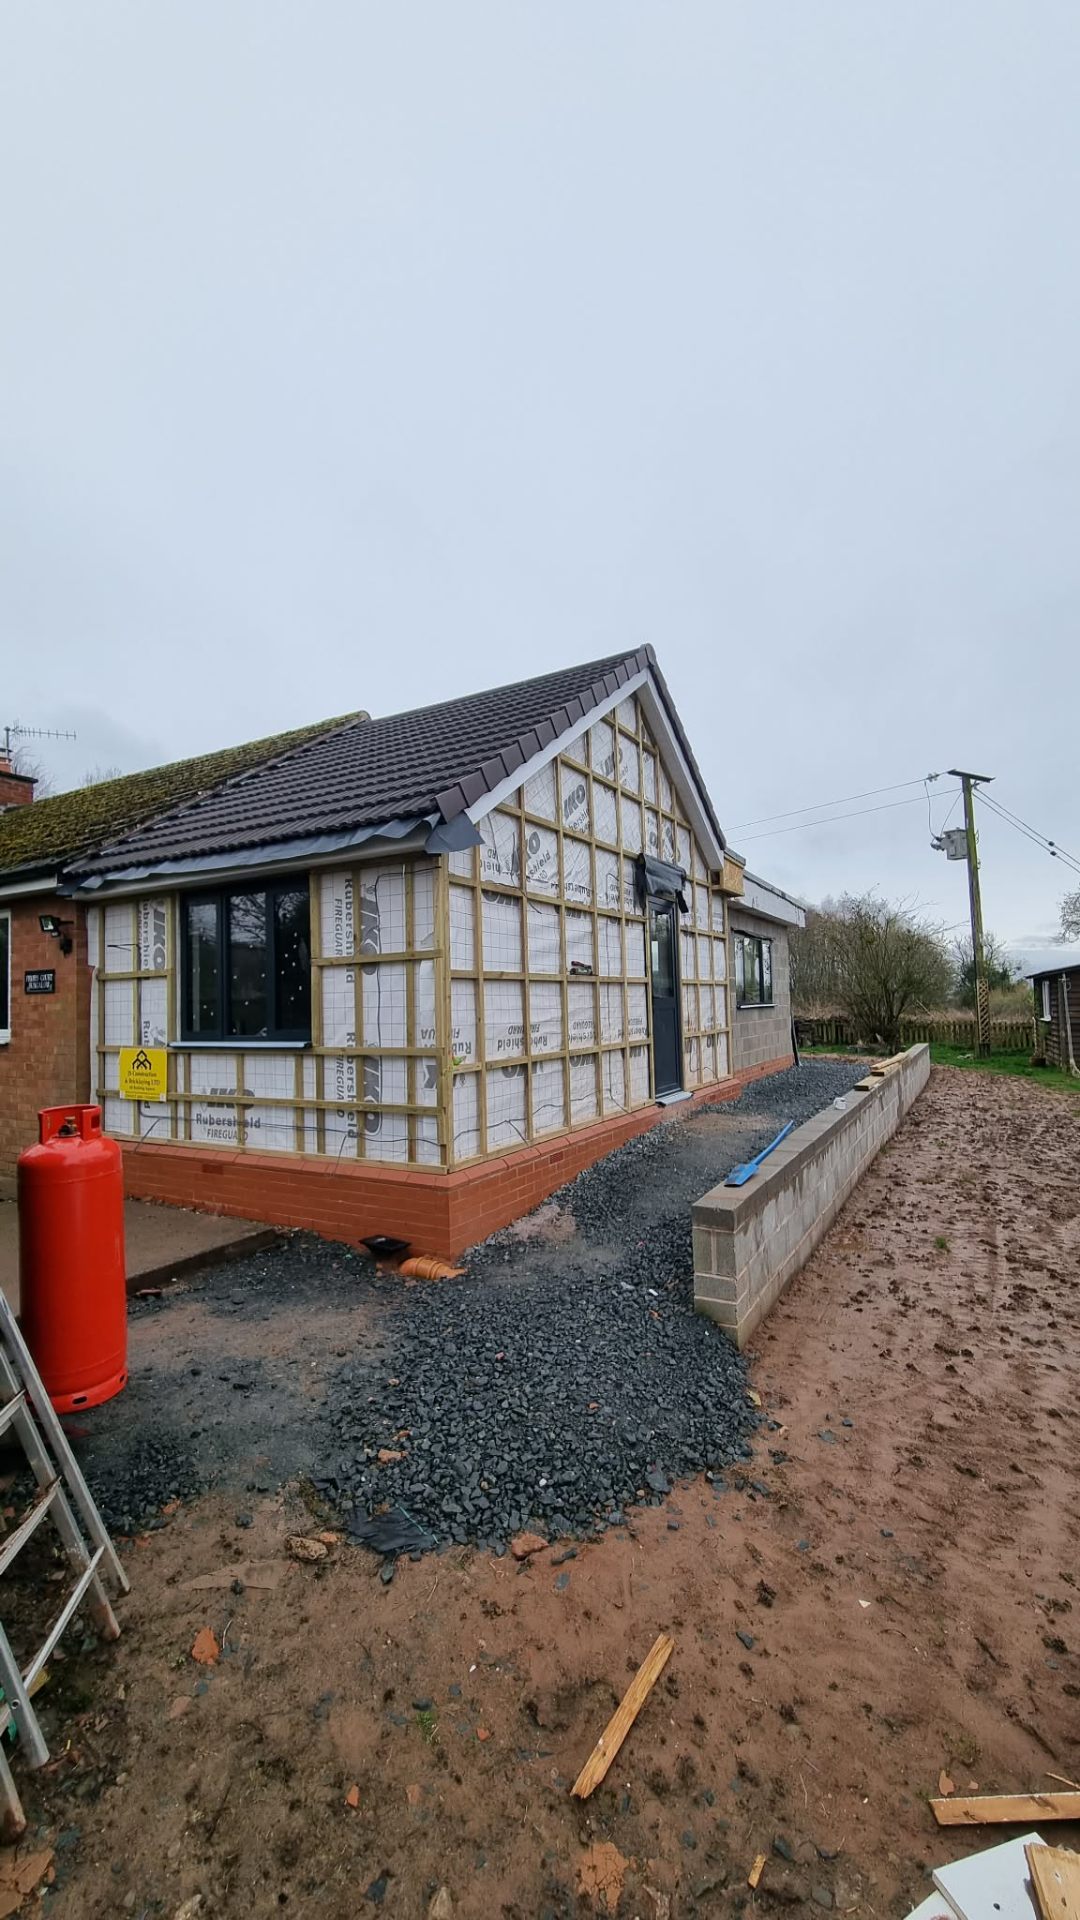
New gable-end extension to a rural bungalow — full timber frame, breathable membrane and tiled roof to match existing.

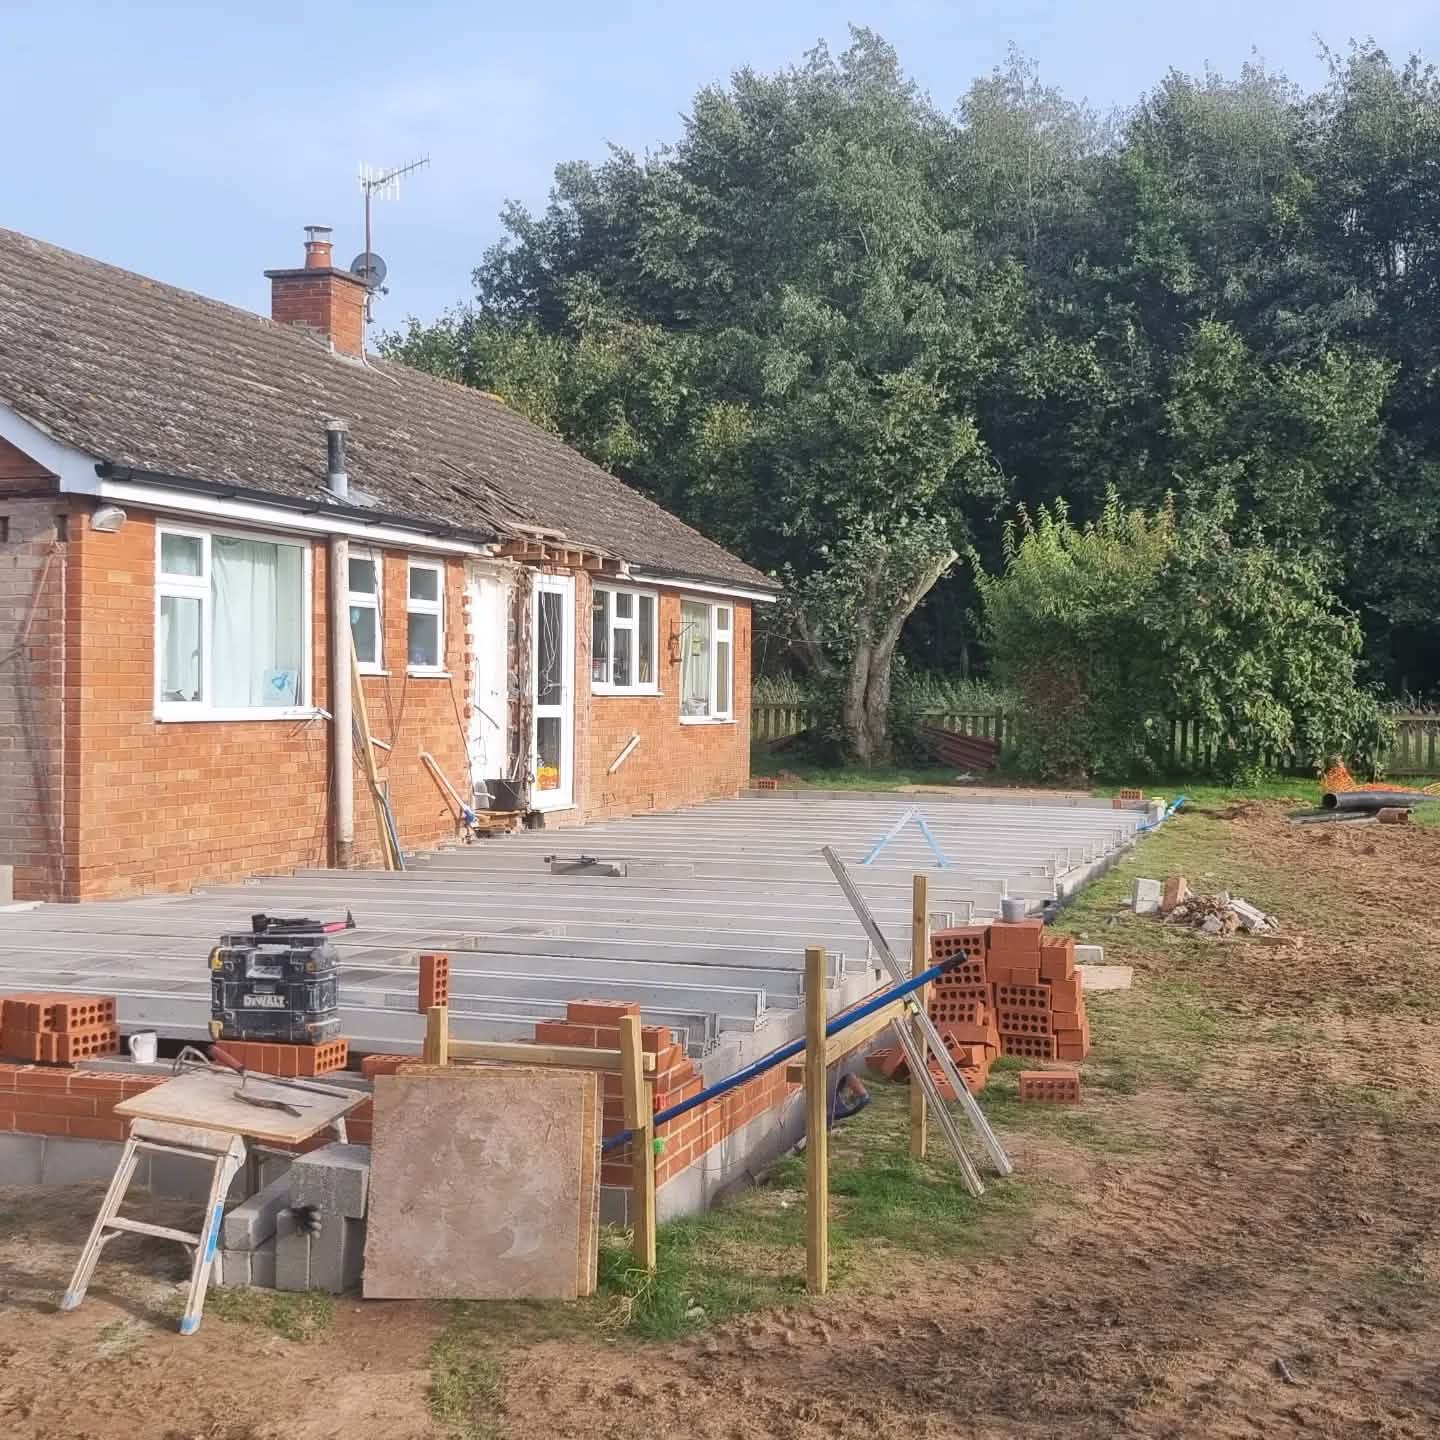
Concrete strip foundations and beam-and-block floor for a large rear extension to a semi-detached bungalow.

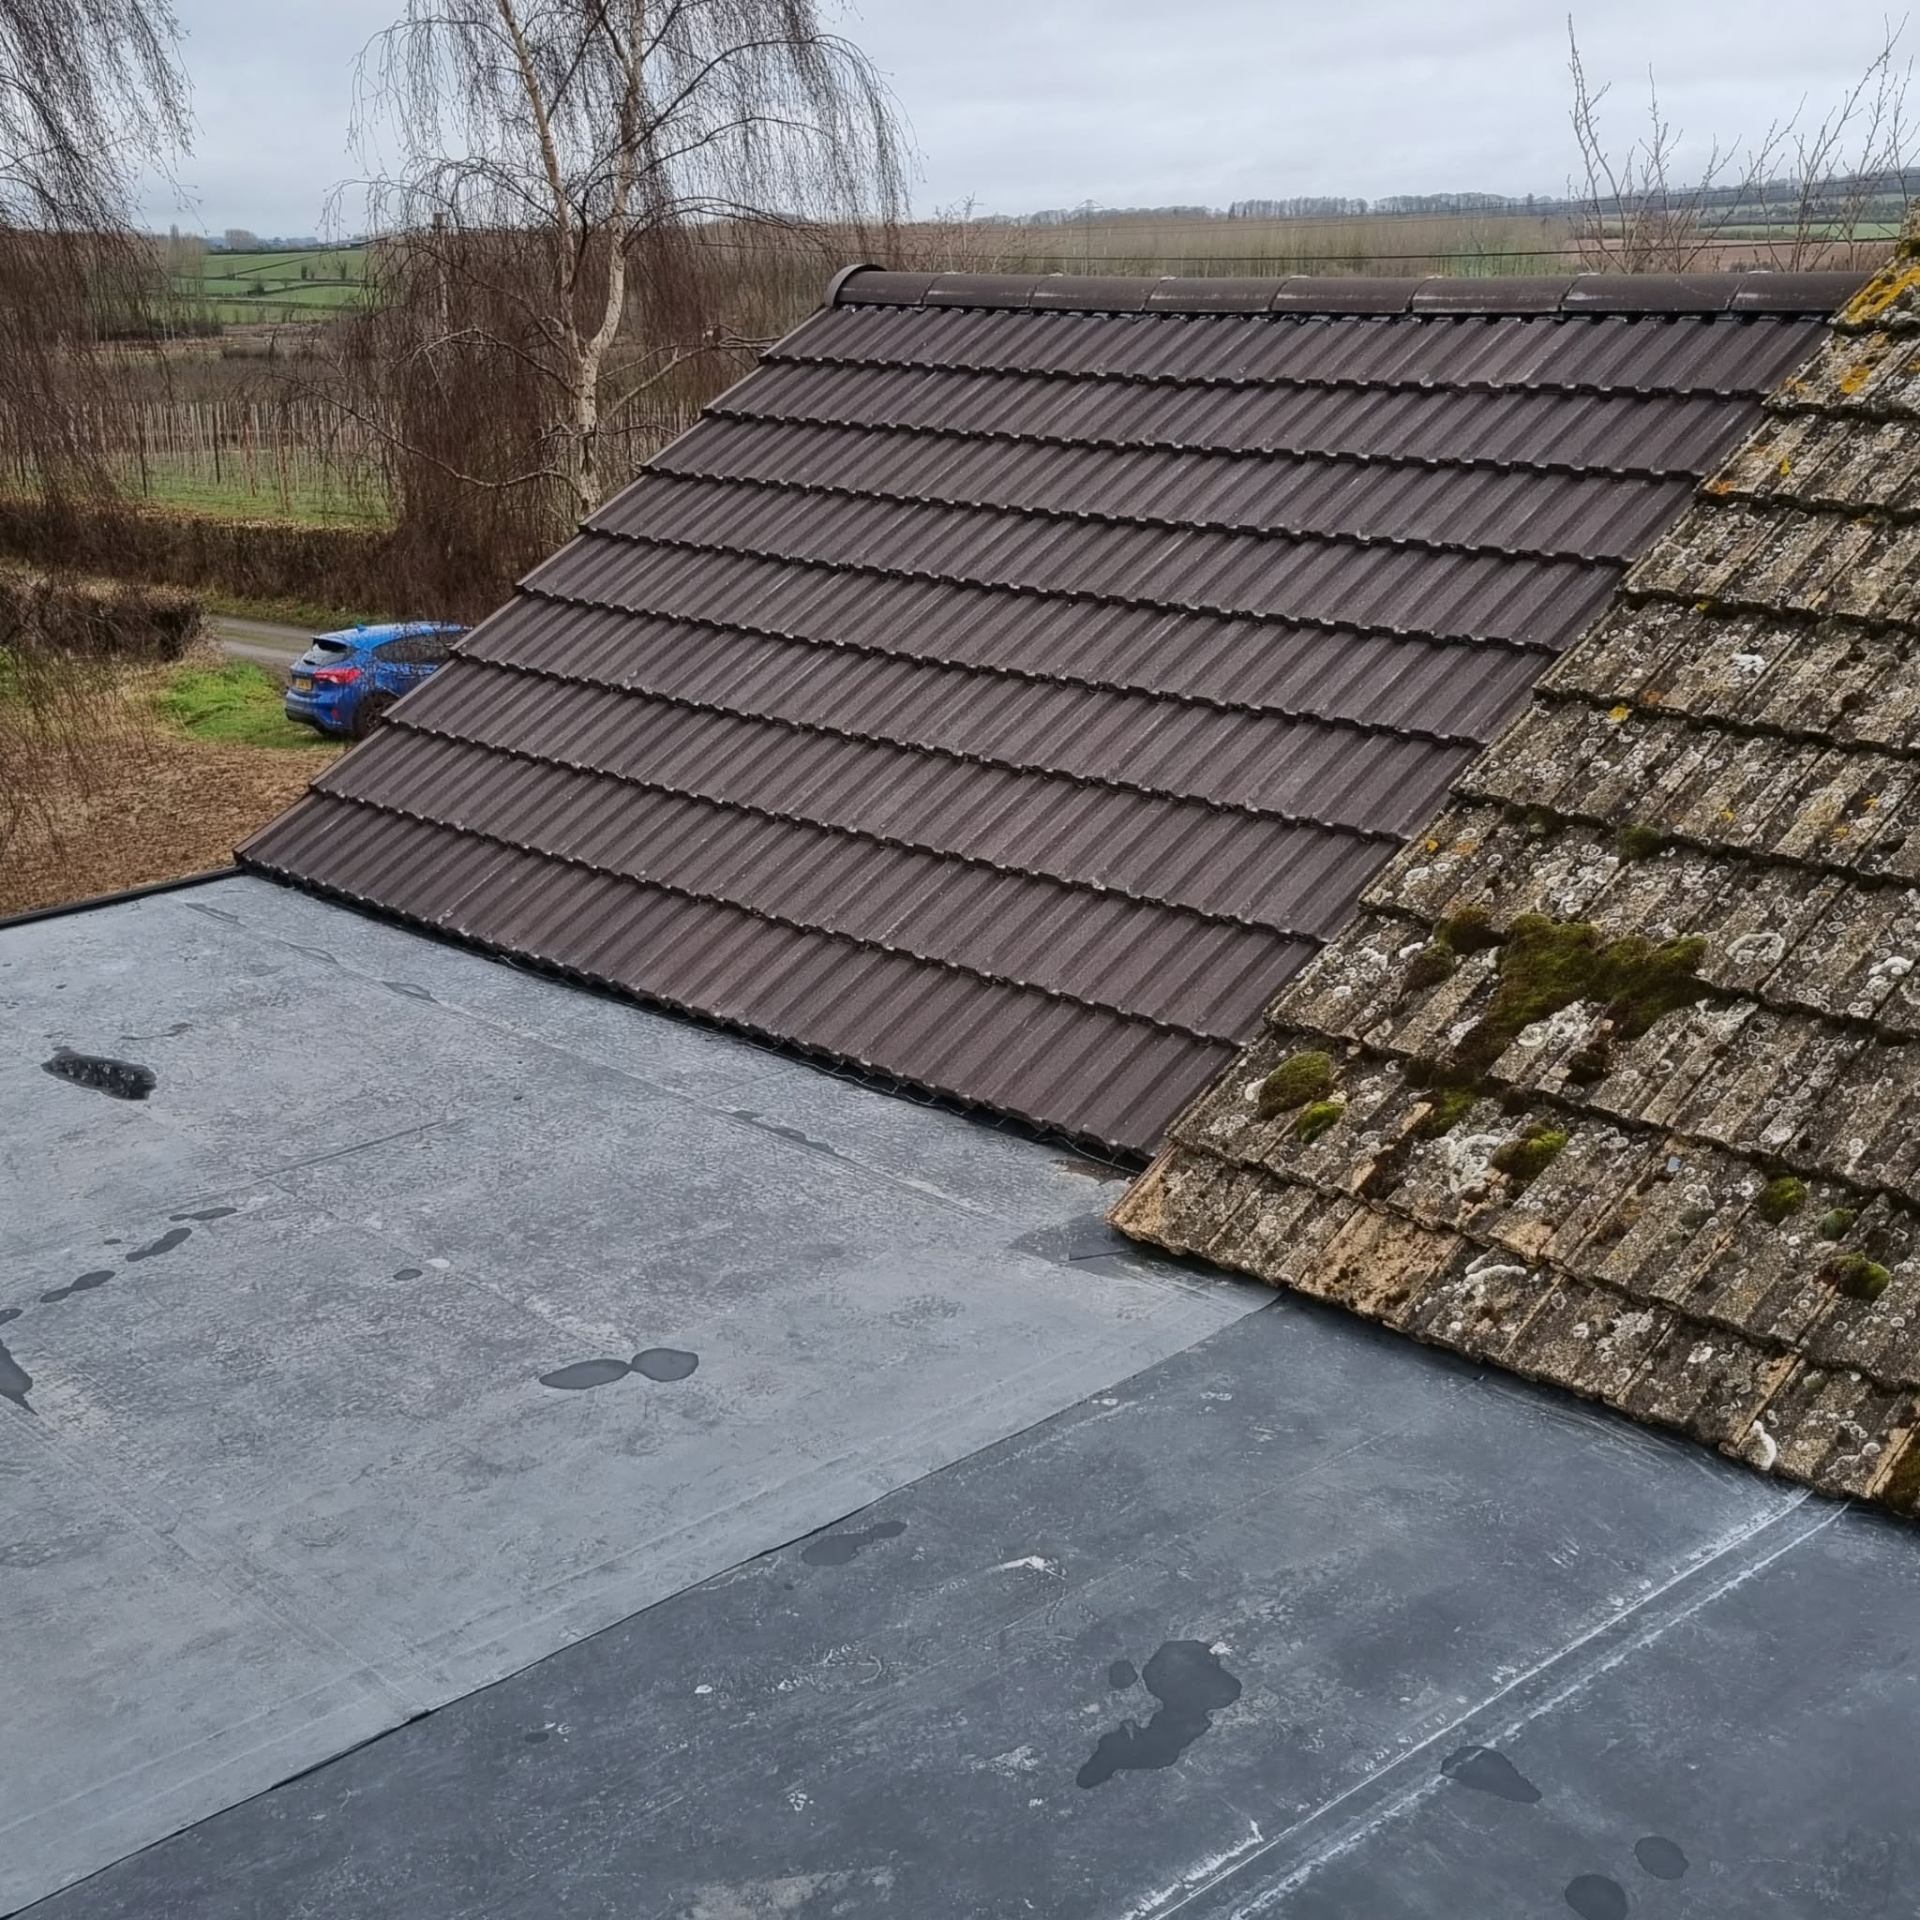
Full pitched roof re-tile and adjoining rubber flat roof replacement, tying seamlessly into the original property.

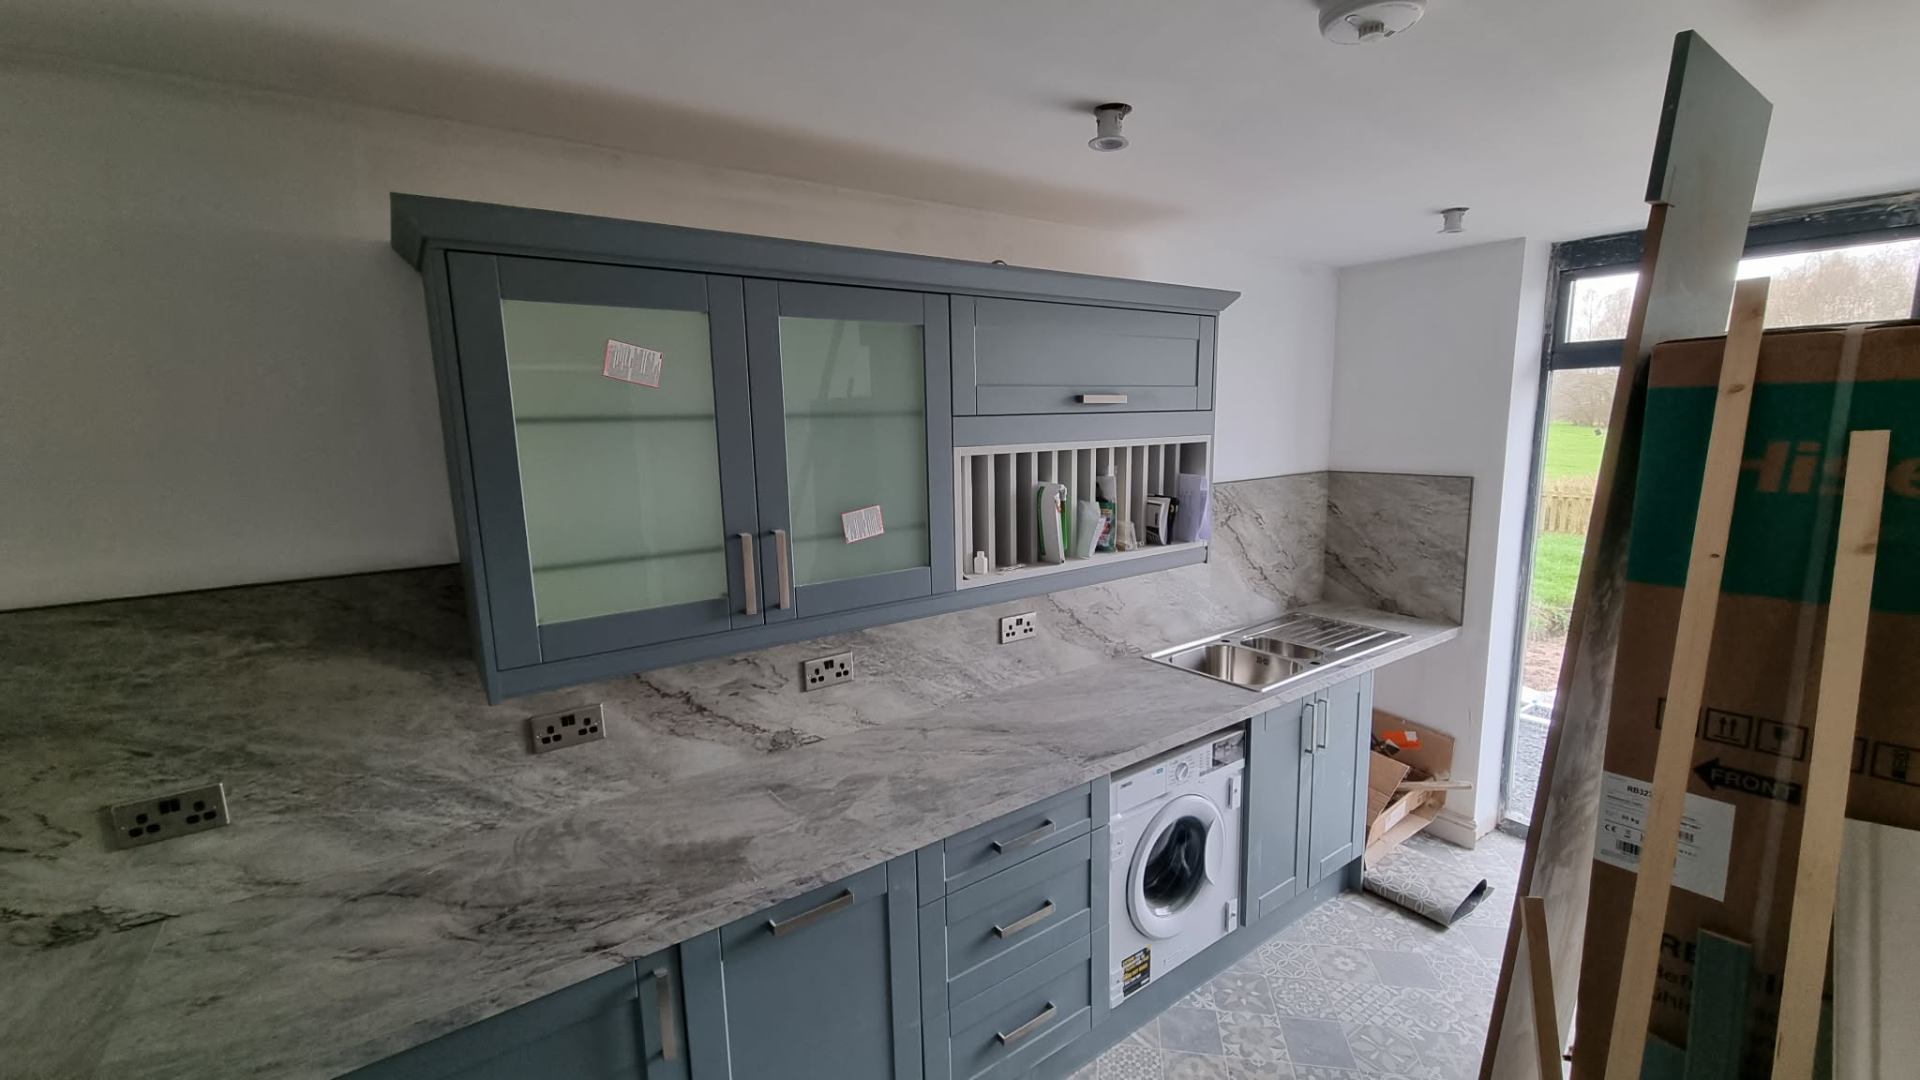
Bespoke blue shaker kitchen with marble-effect worktops and full-height glazing to the garden.

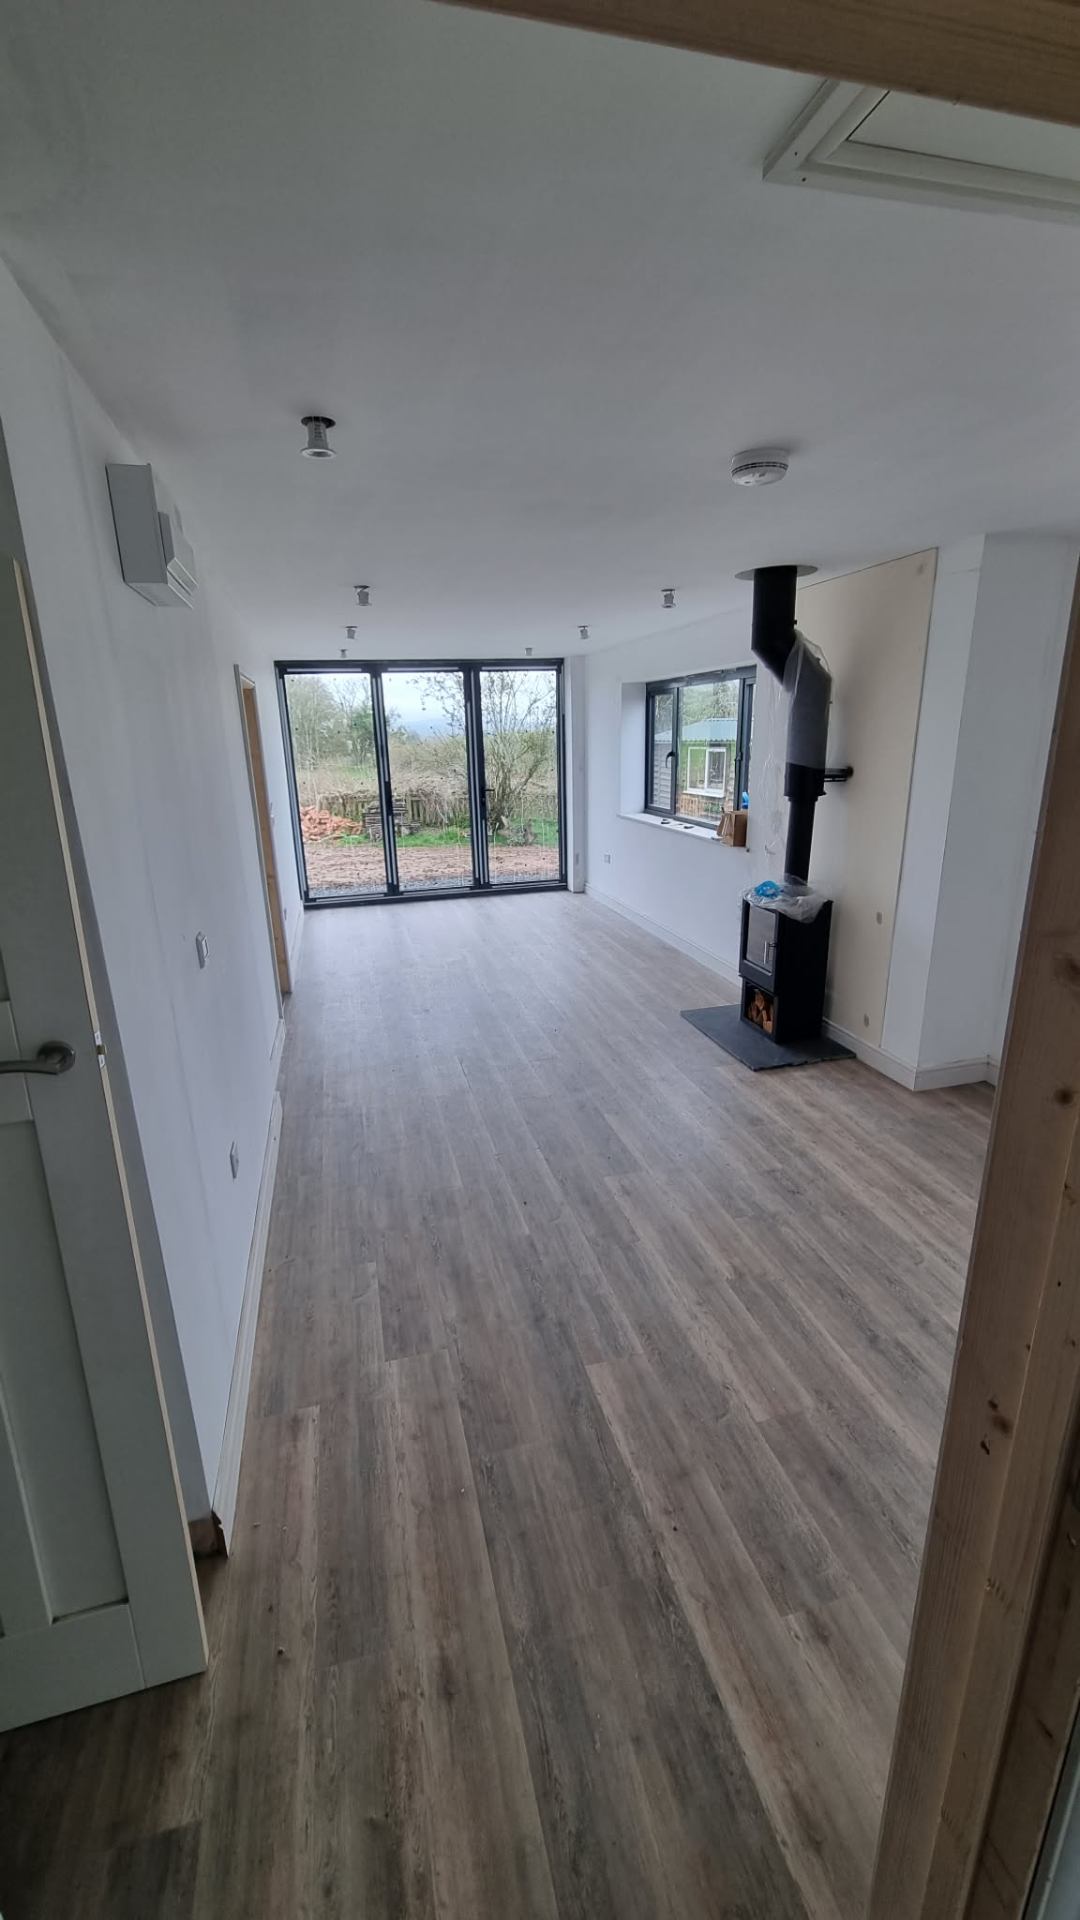
Interior walls removed and reconfigured to create a bright open-plan living room with wood-burner and bi-fold doors.

Whole-house strip-out, structural alterations and full replaster ready for a new interior scheme.

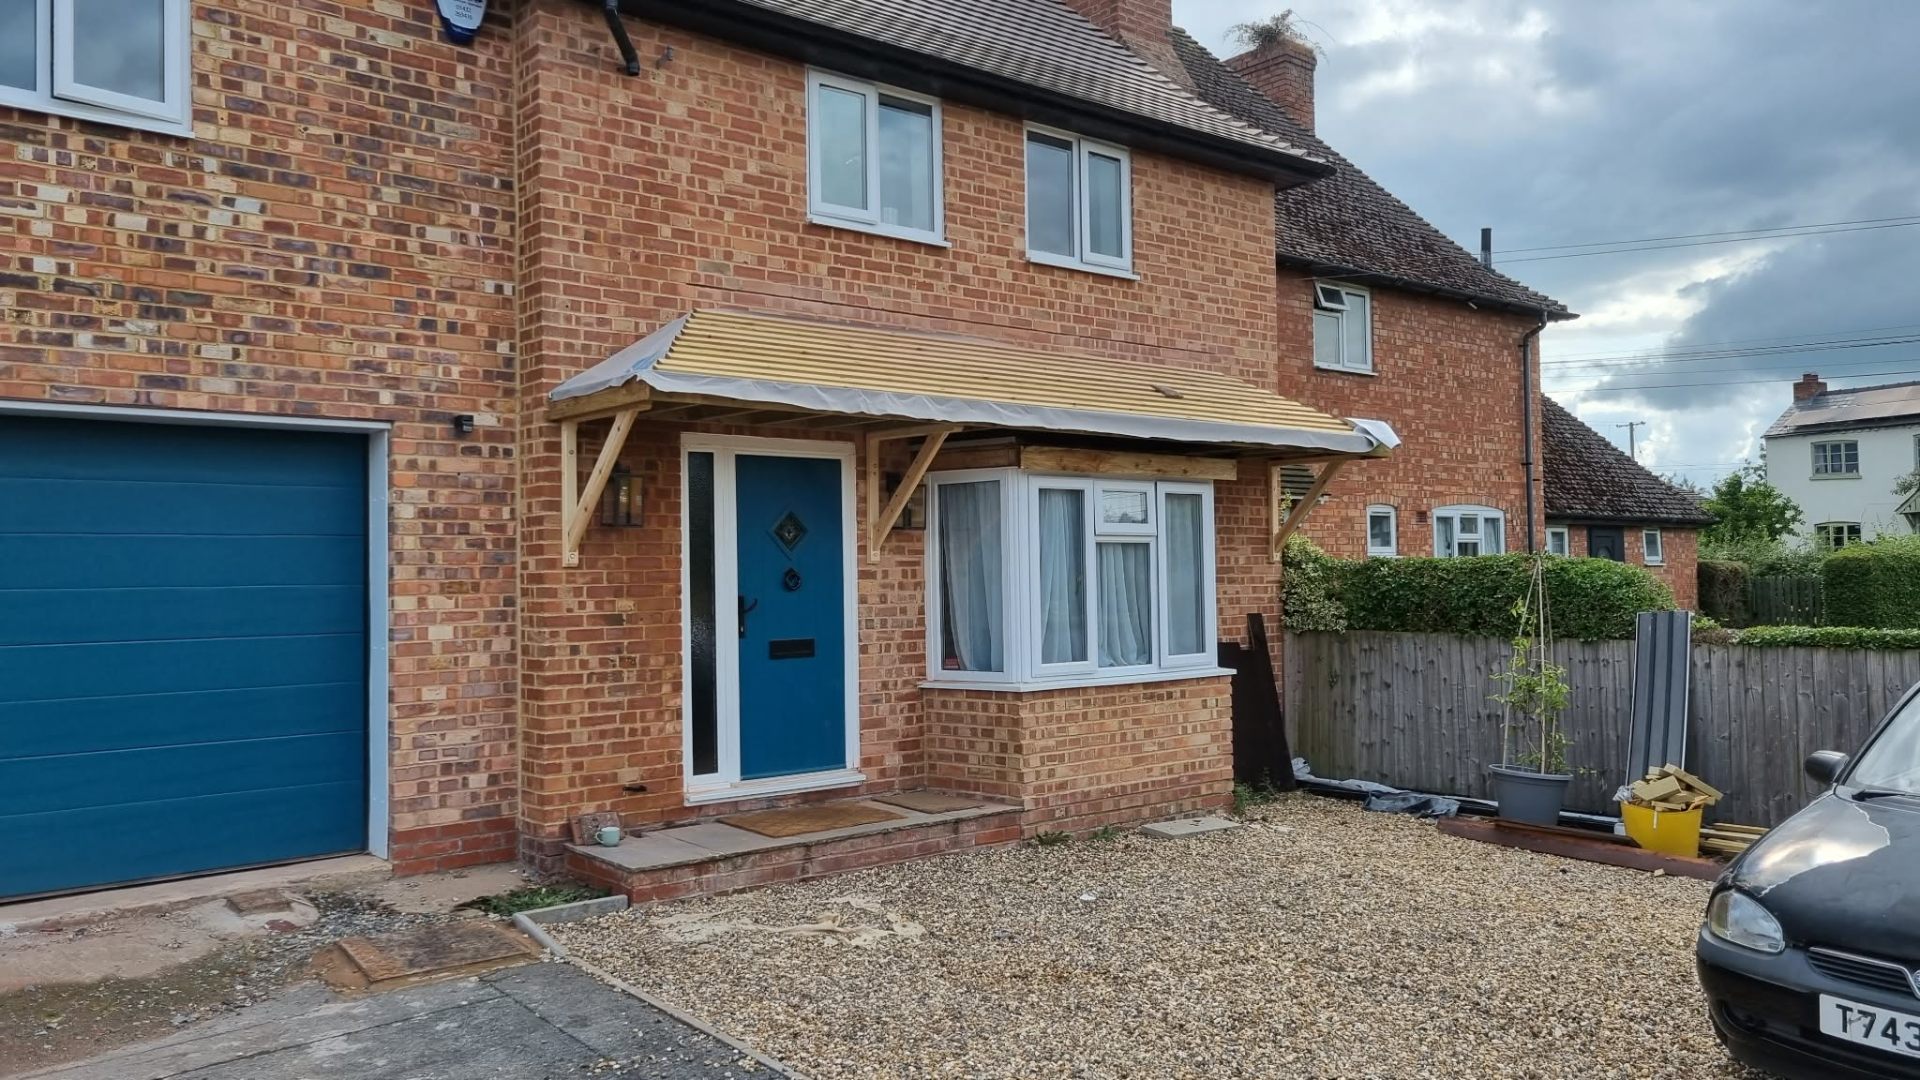
Bespoke oak-framed porch canopy over the front entrance of a family home — designed, built and fitted on site.

New window and door openings formed in existing brickwork, with hand-matched bricks and clean pointing.

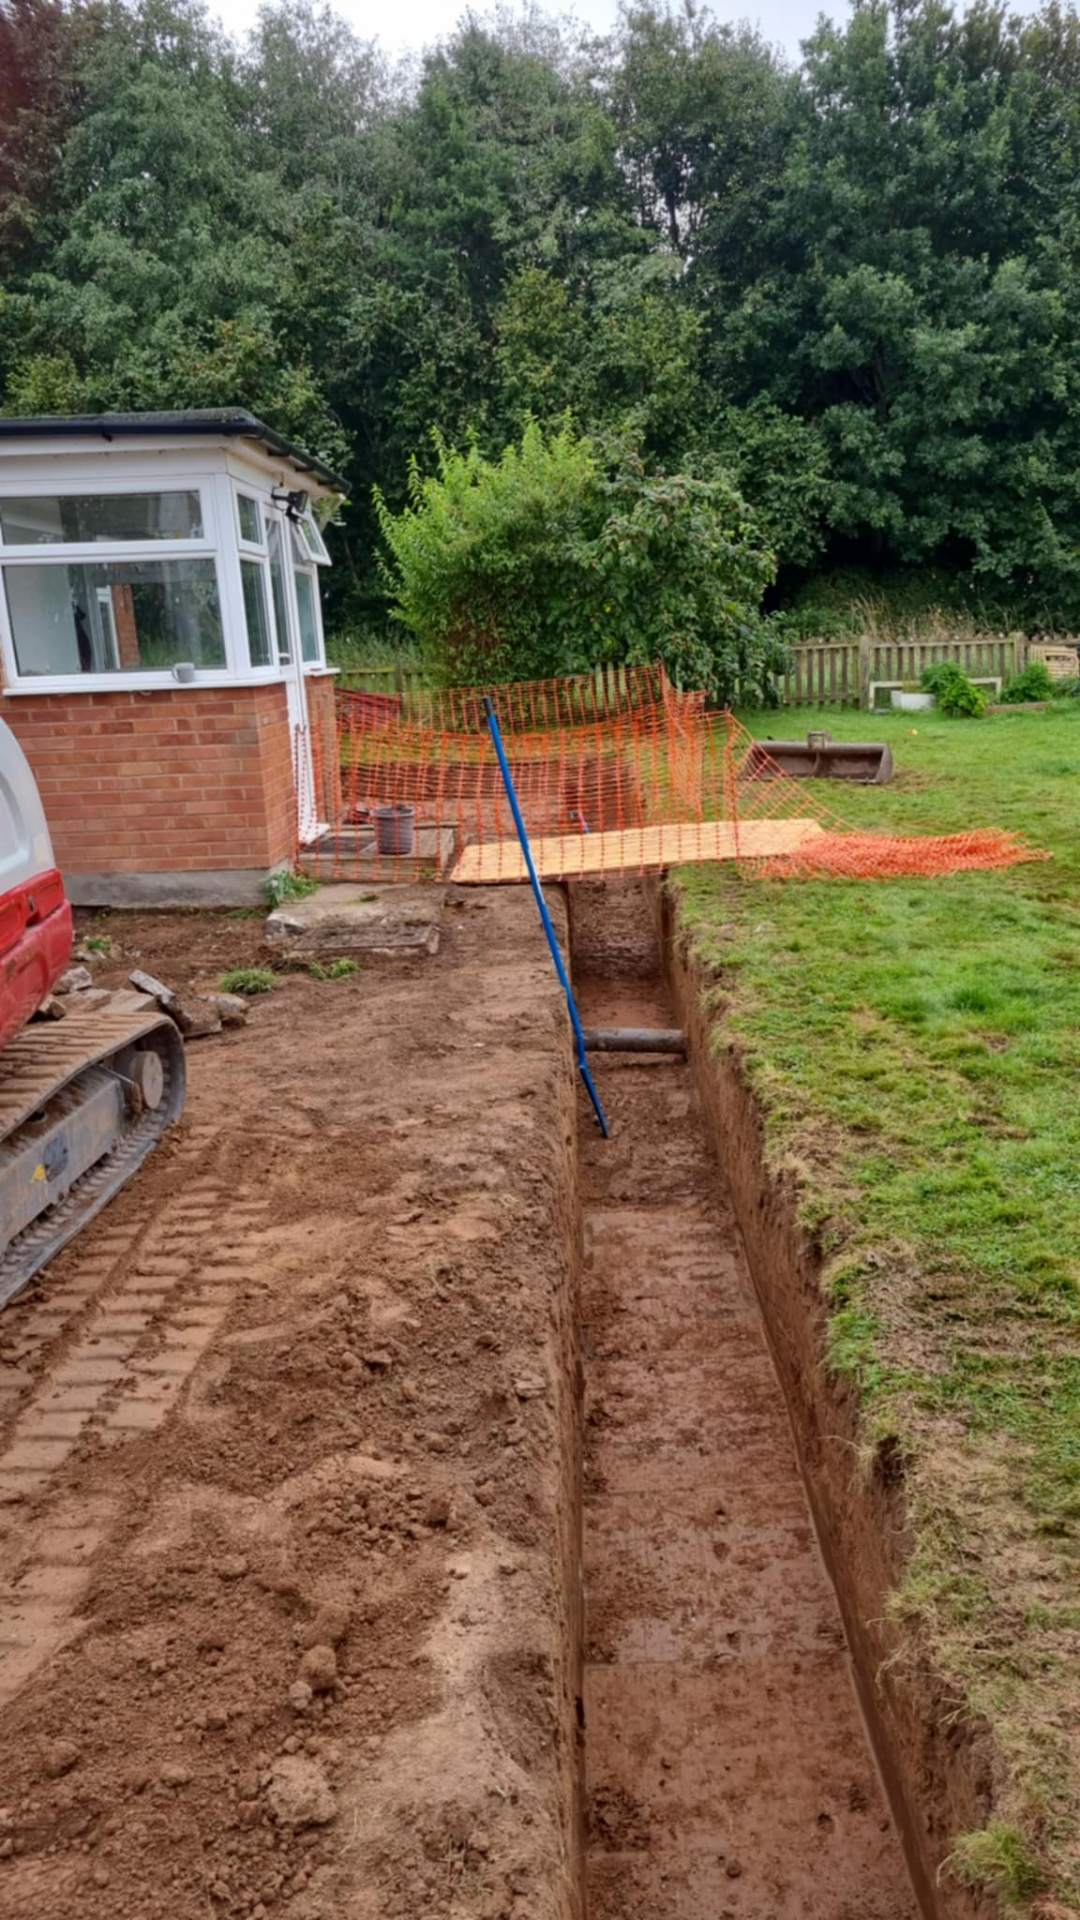
Precise trench excavation for new foundations and drainage runs to a garden-side extension.

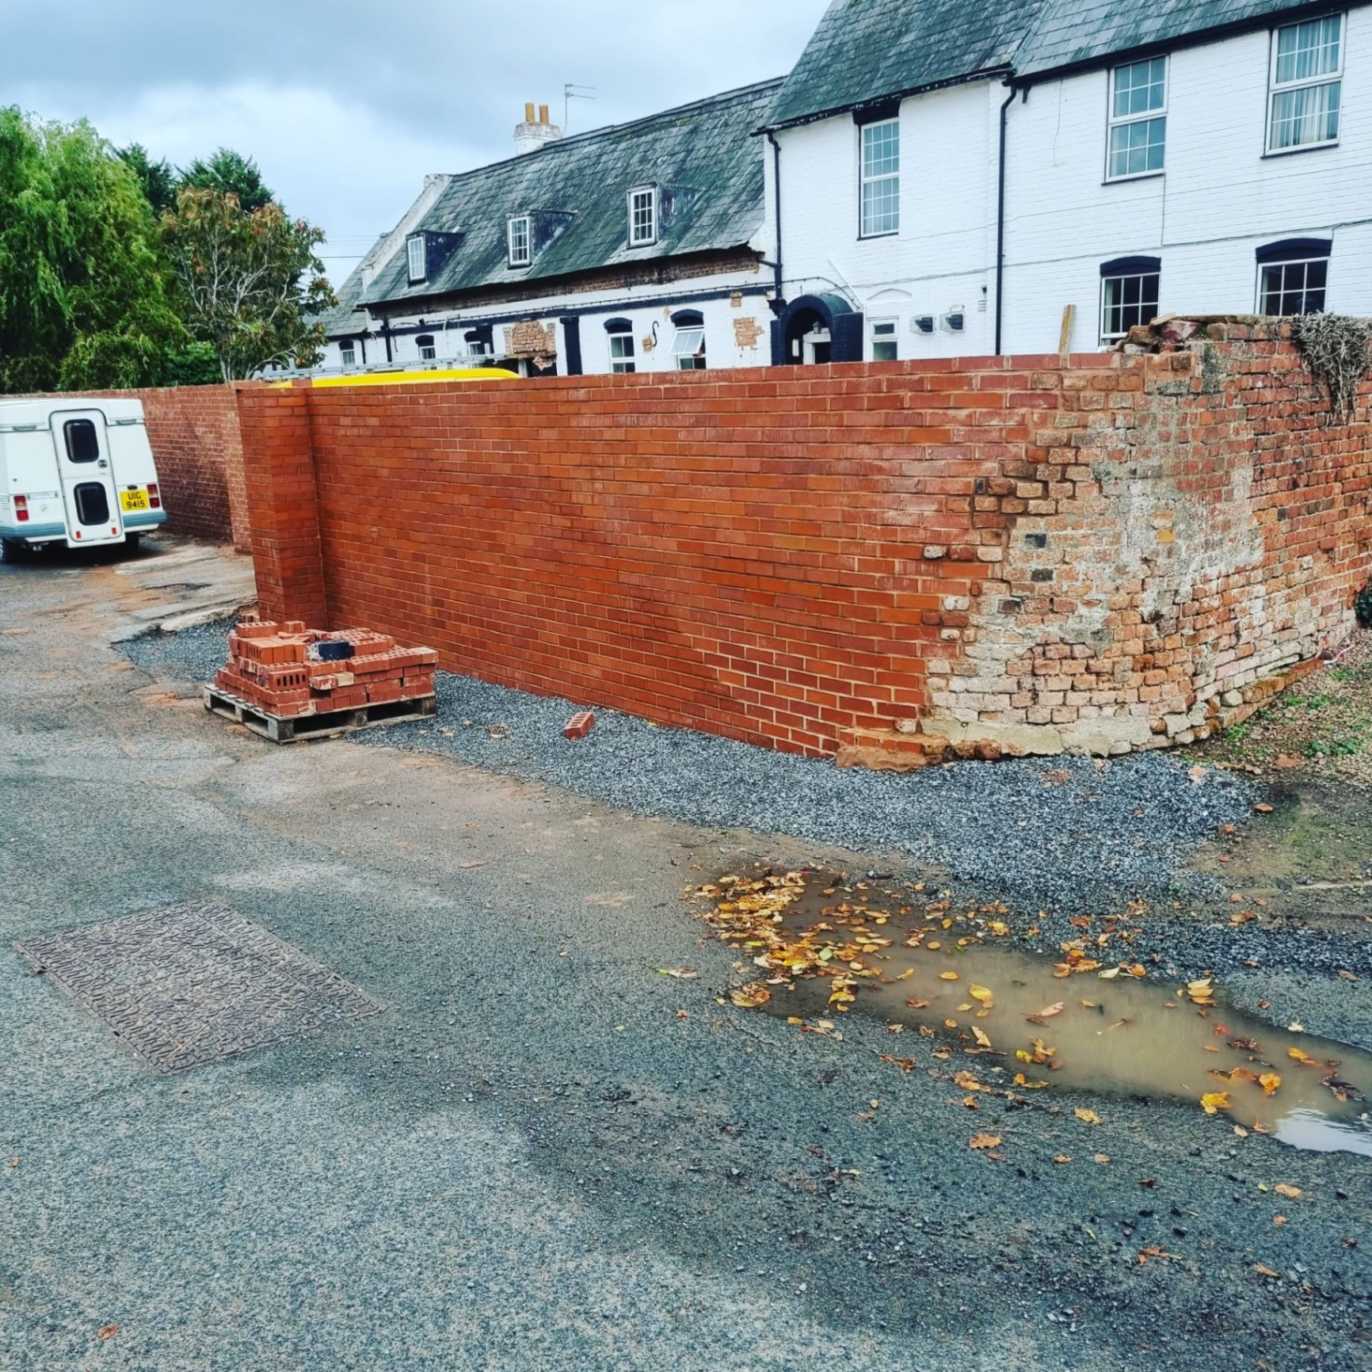
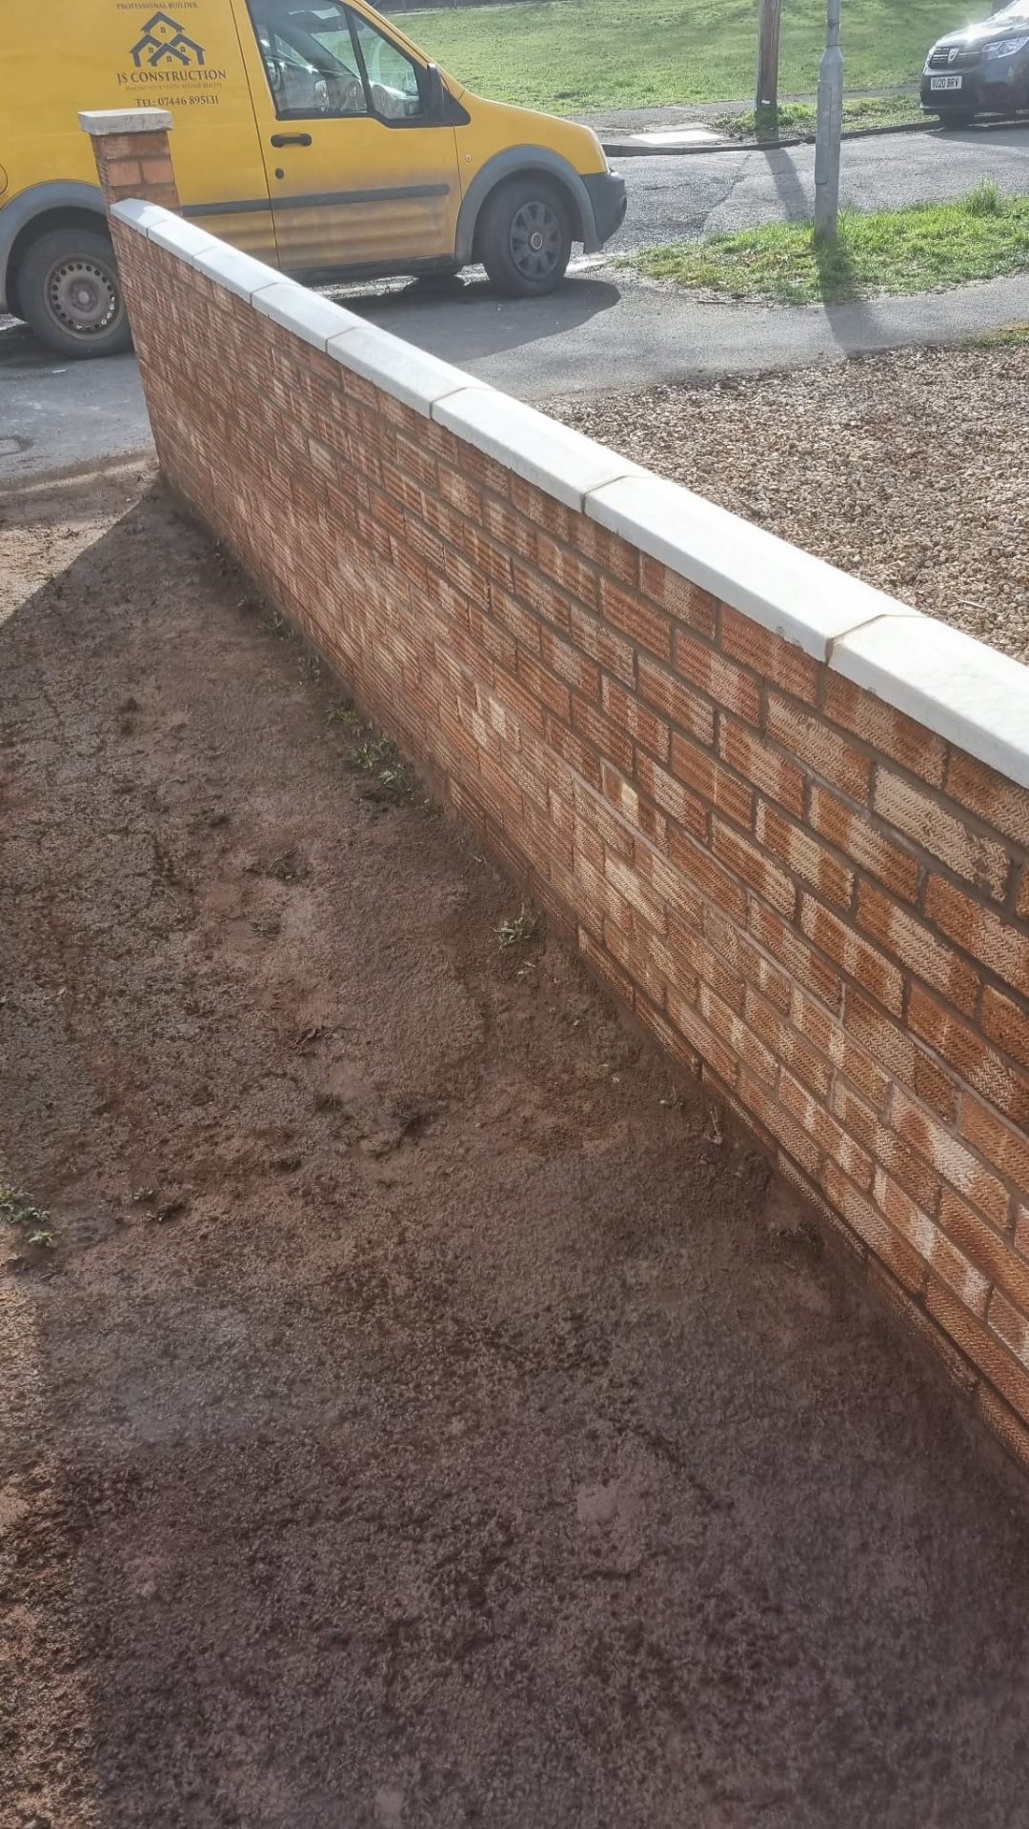
Roadside boundary wall built in matching red brick with a hand-finished cream coping — clean lines, sharp pointing.

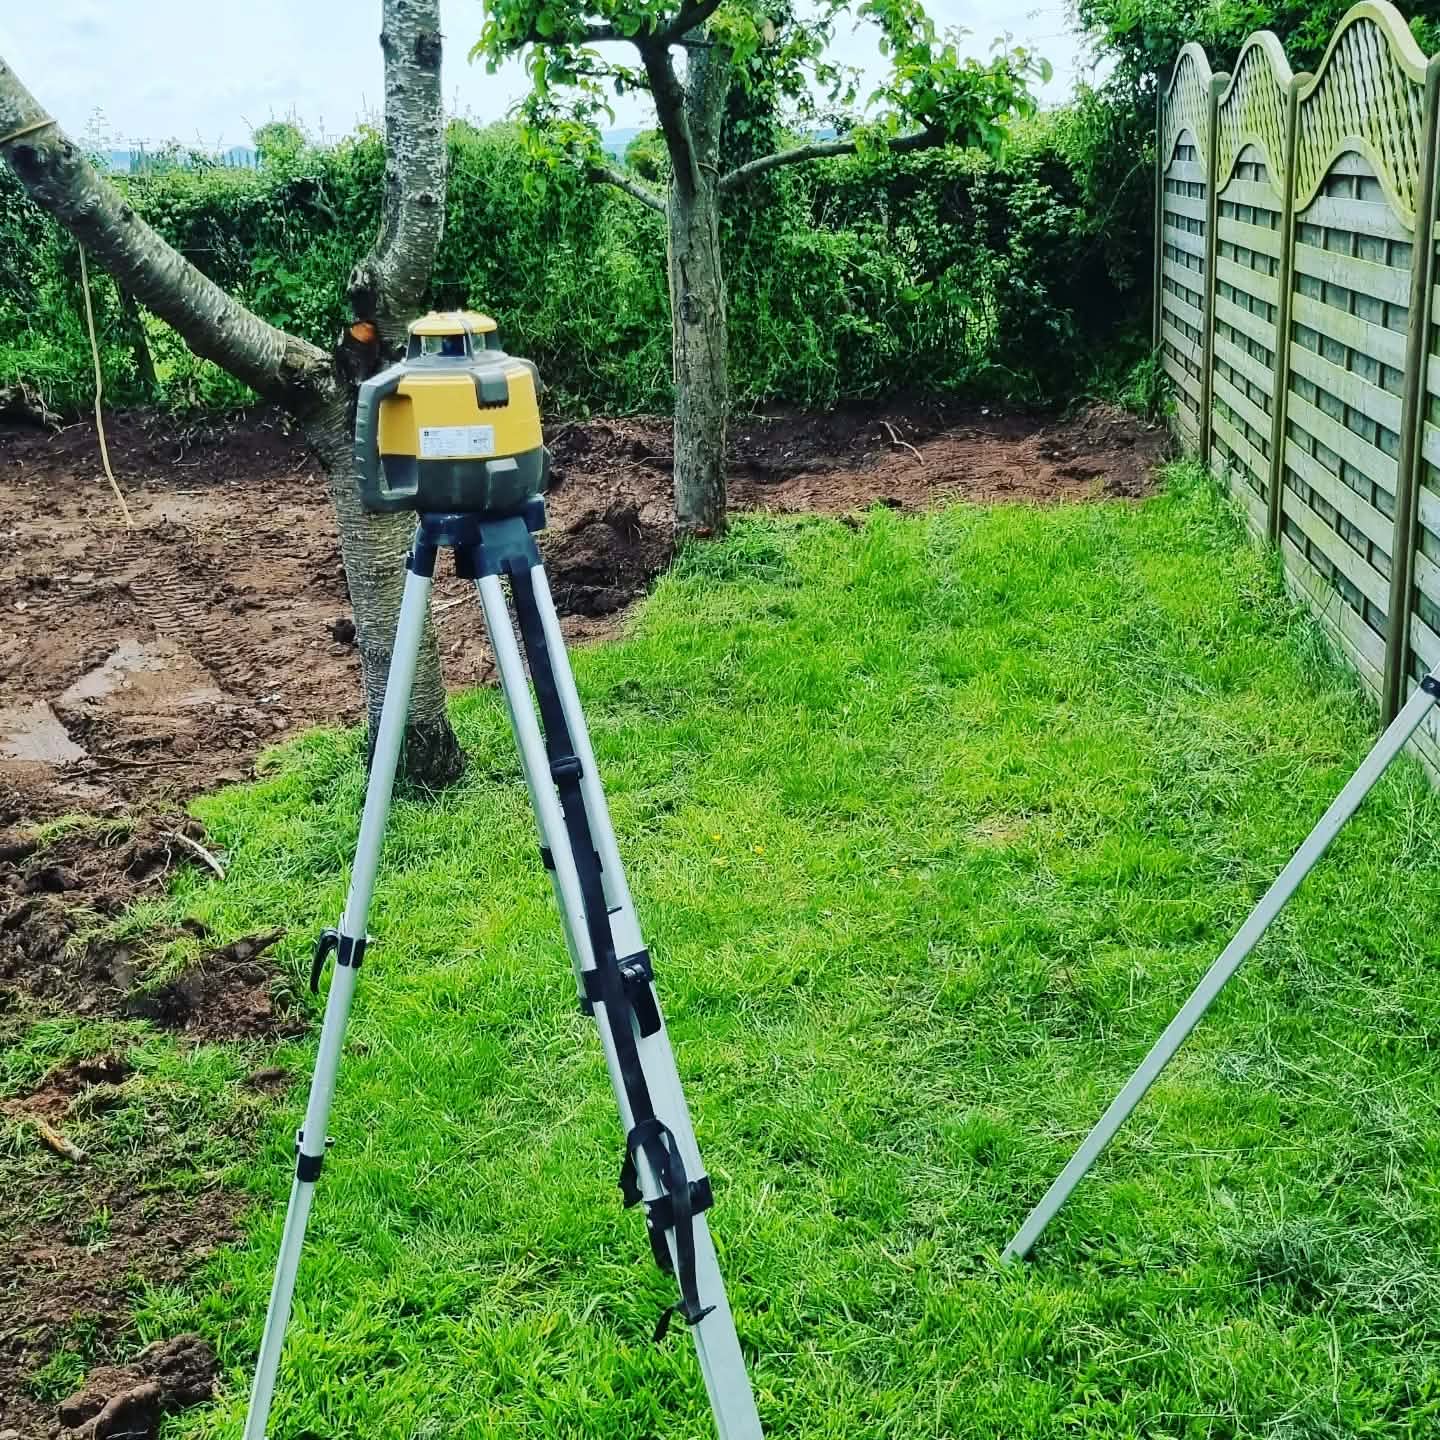
Laser-levelled set-out for a new garden build — falls, levels and reference lines established before any concrete is poured.

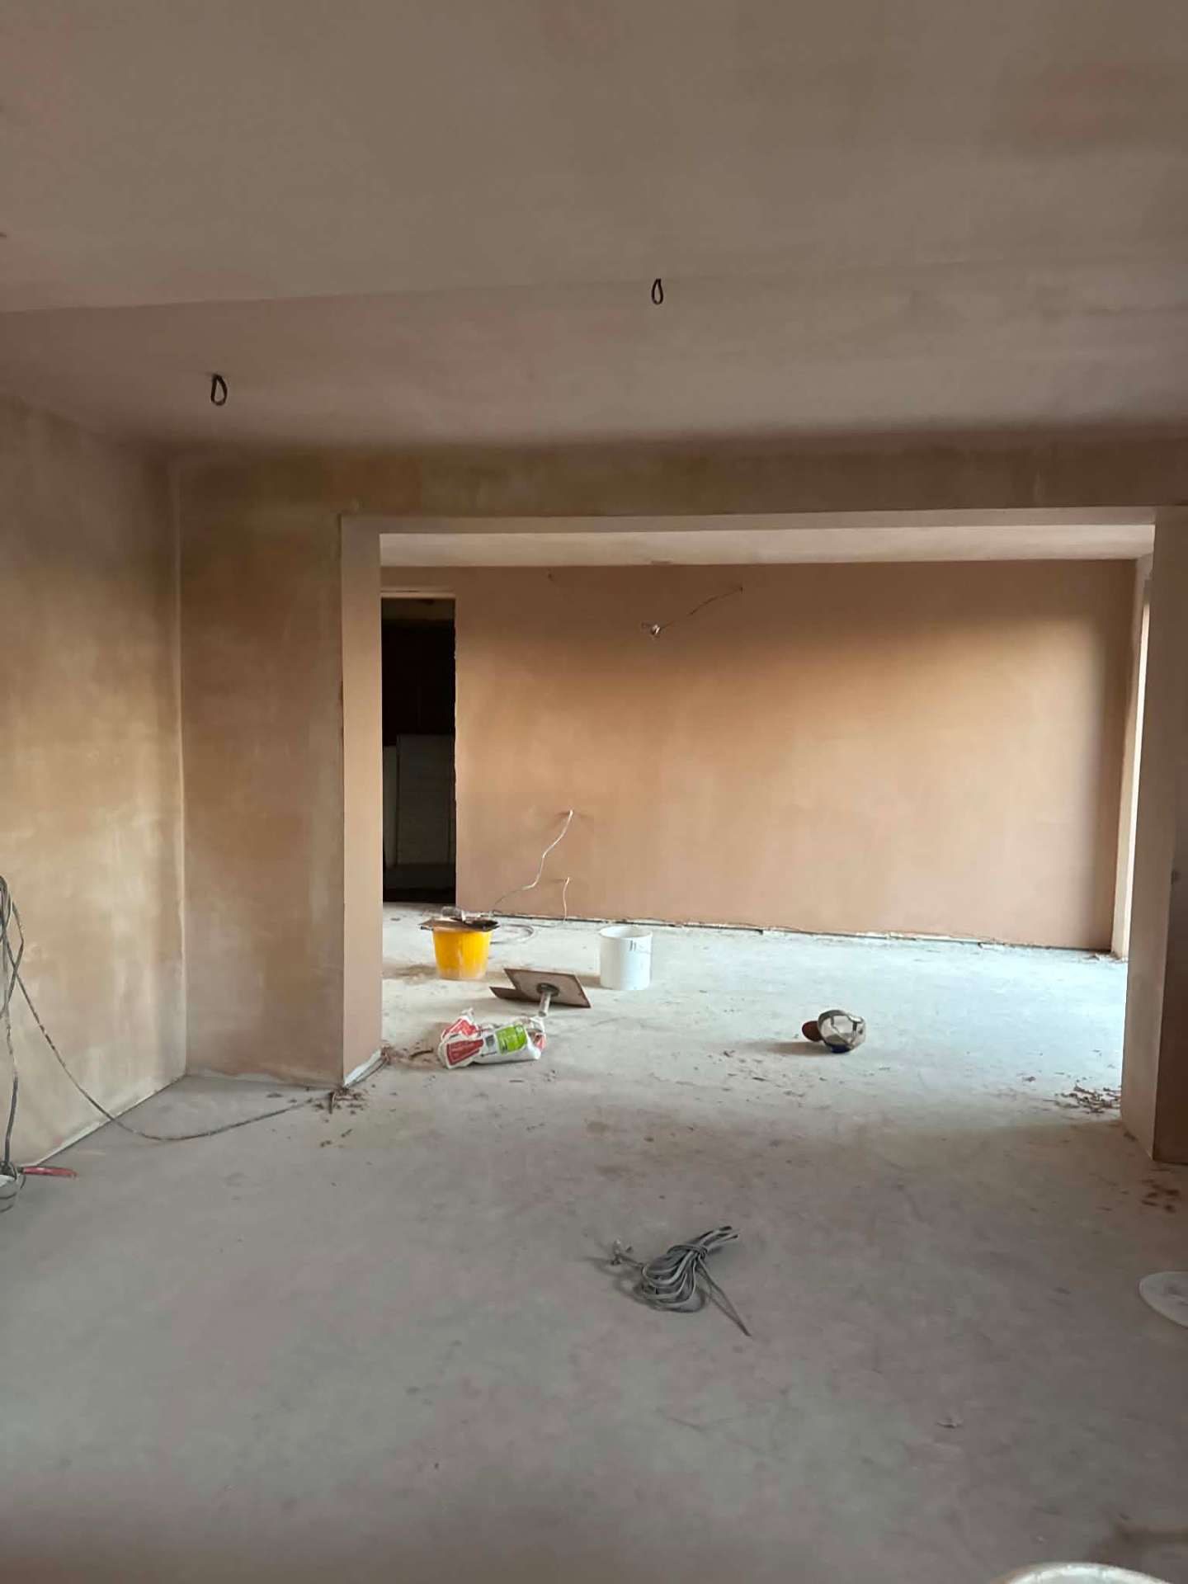
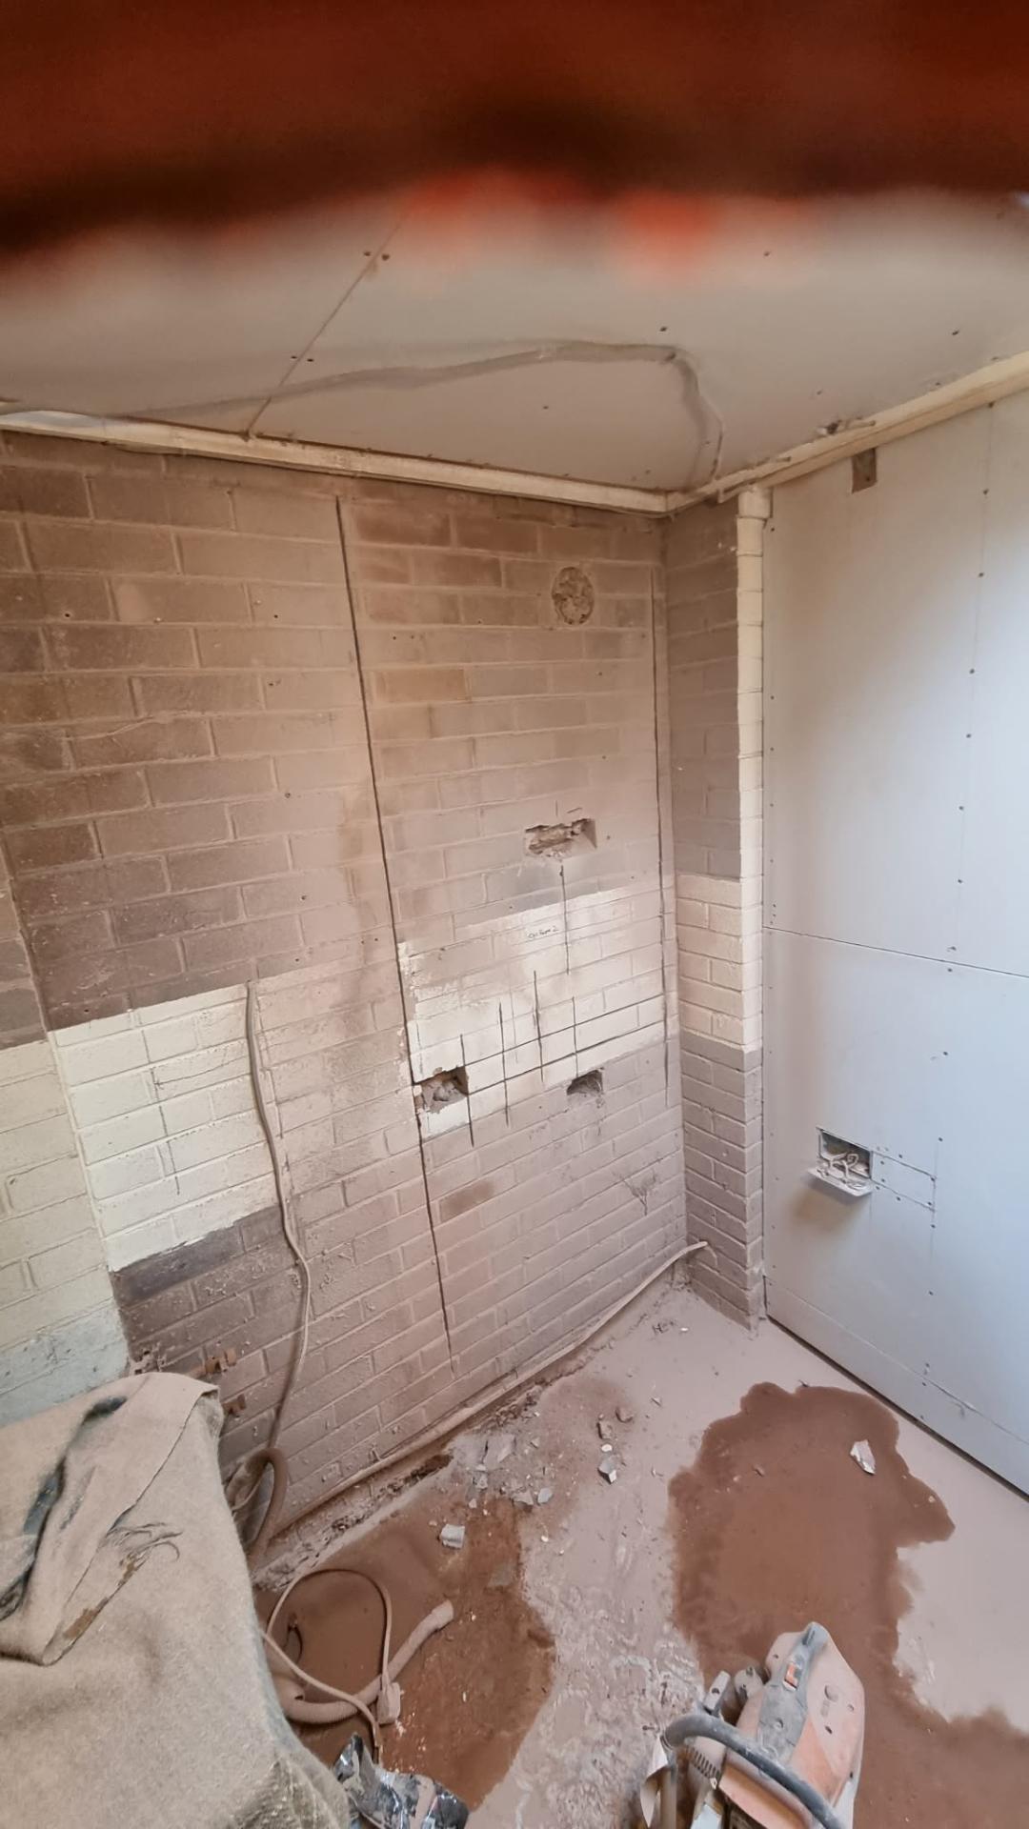
Downstairs reconfiguration with new openings, first-fix electrics and plasterboarding ahead of a full internal refit.

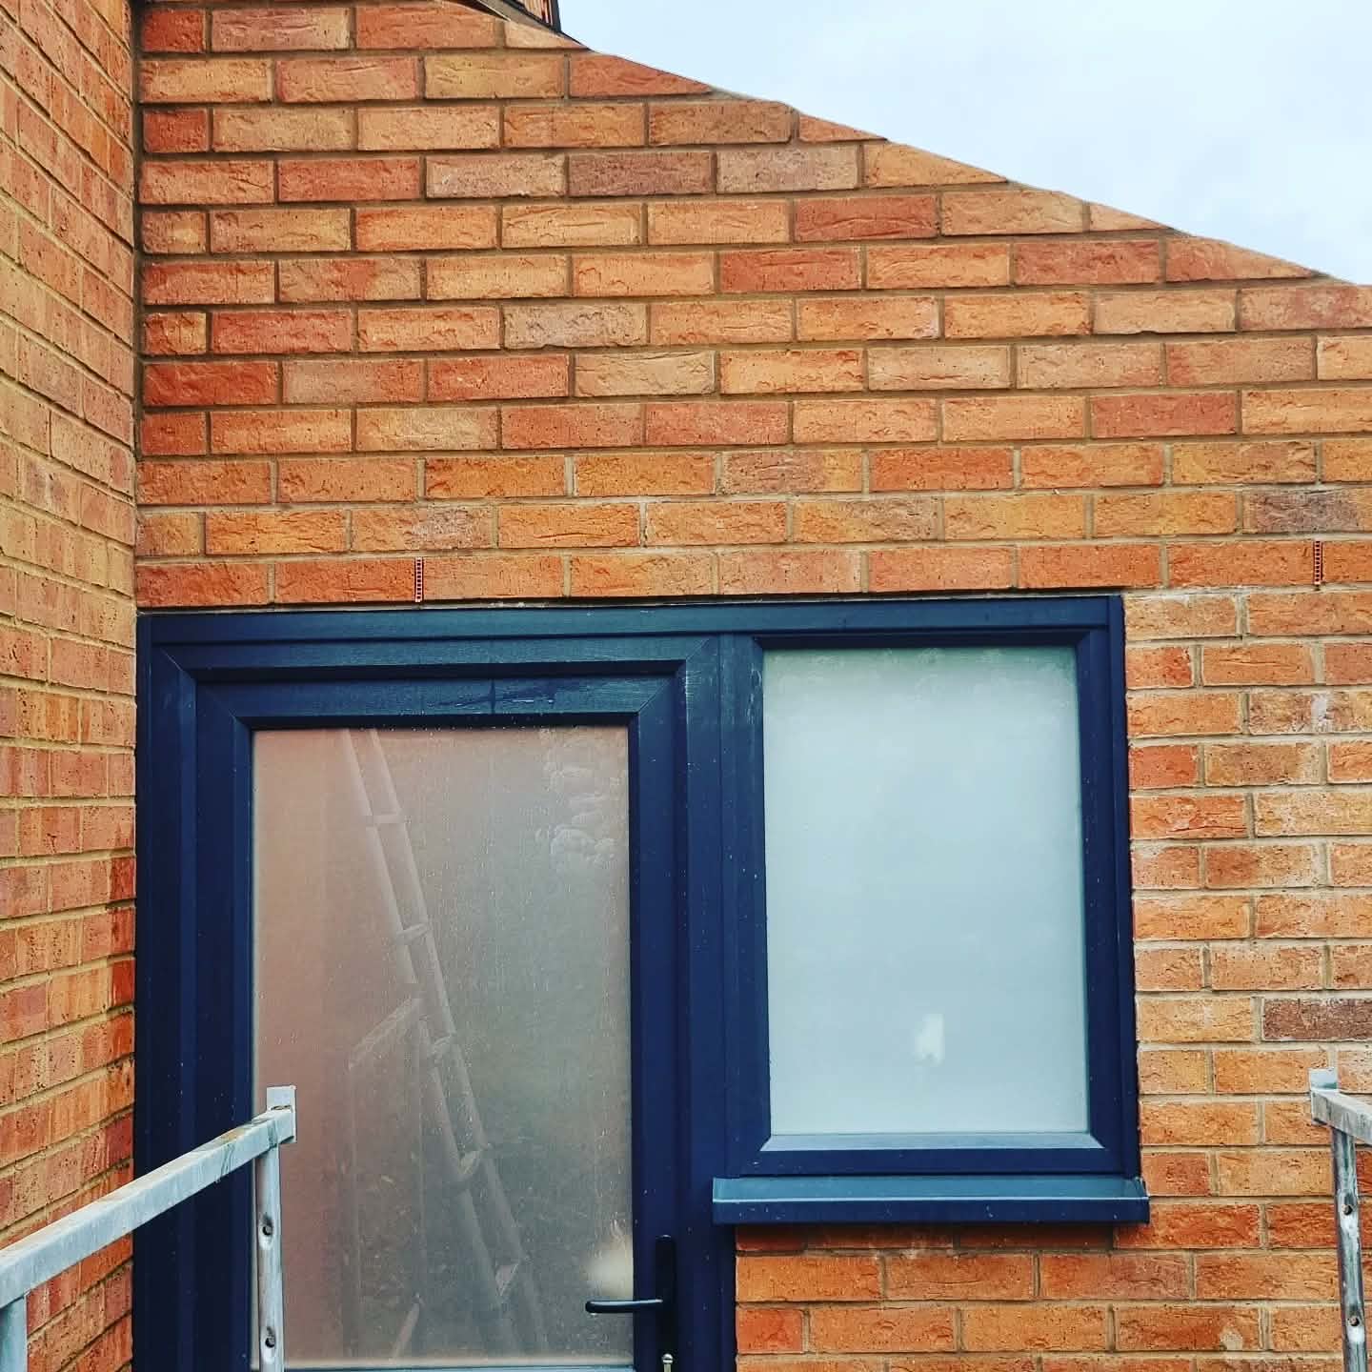
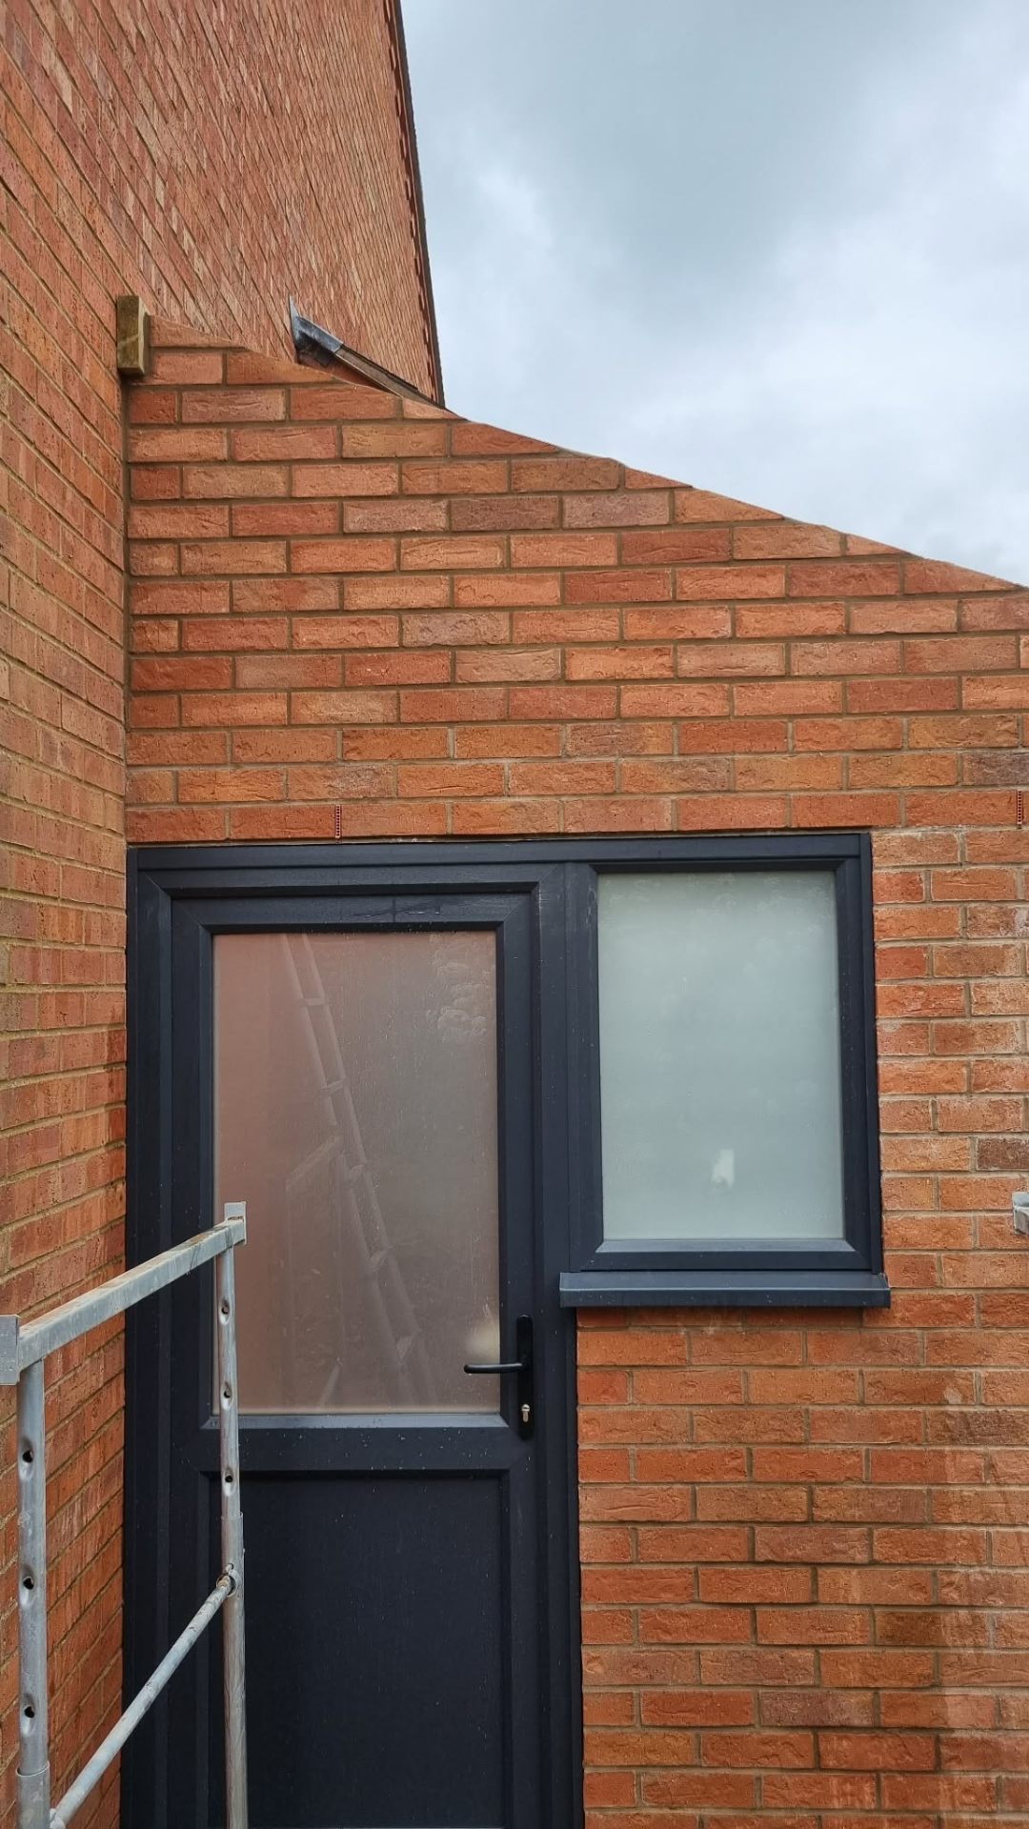
New brick gable end with rear door and window opening — precise brick matching and clean anthracite joinery reveals.

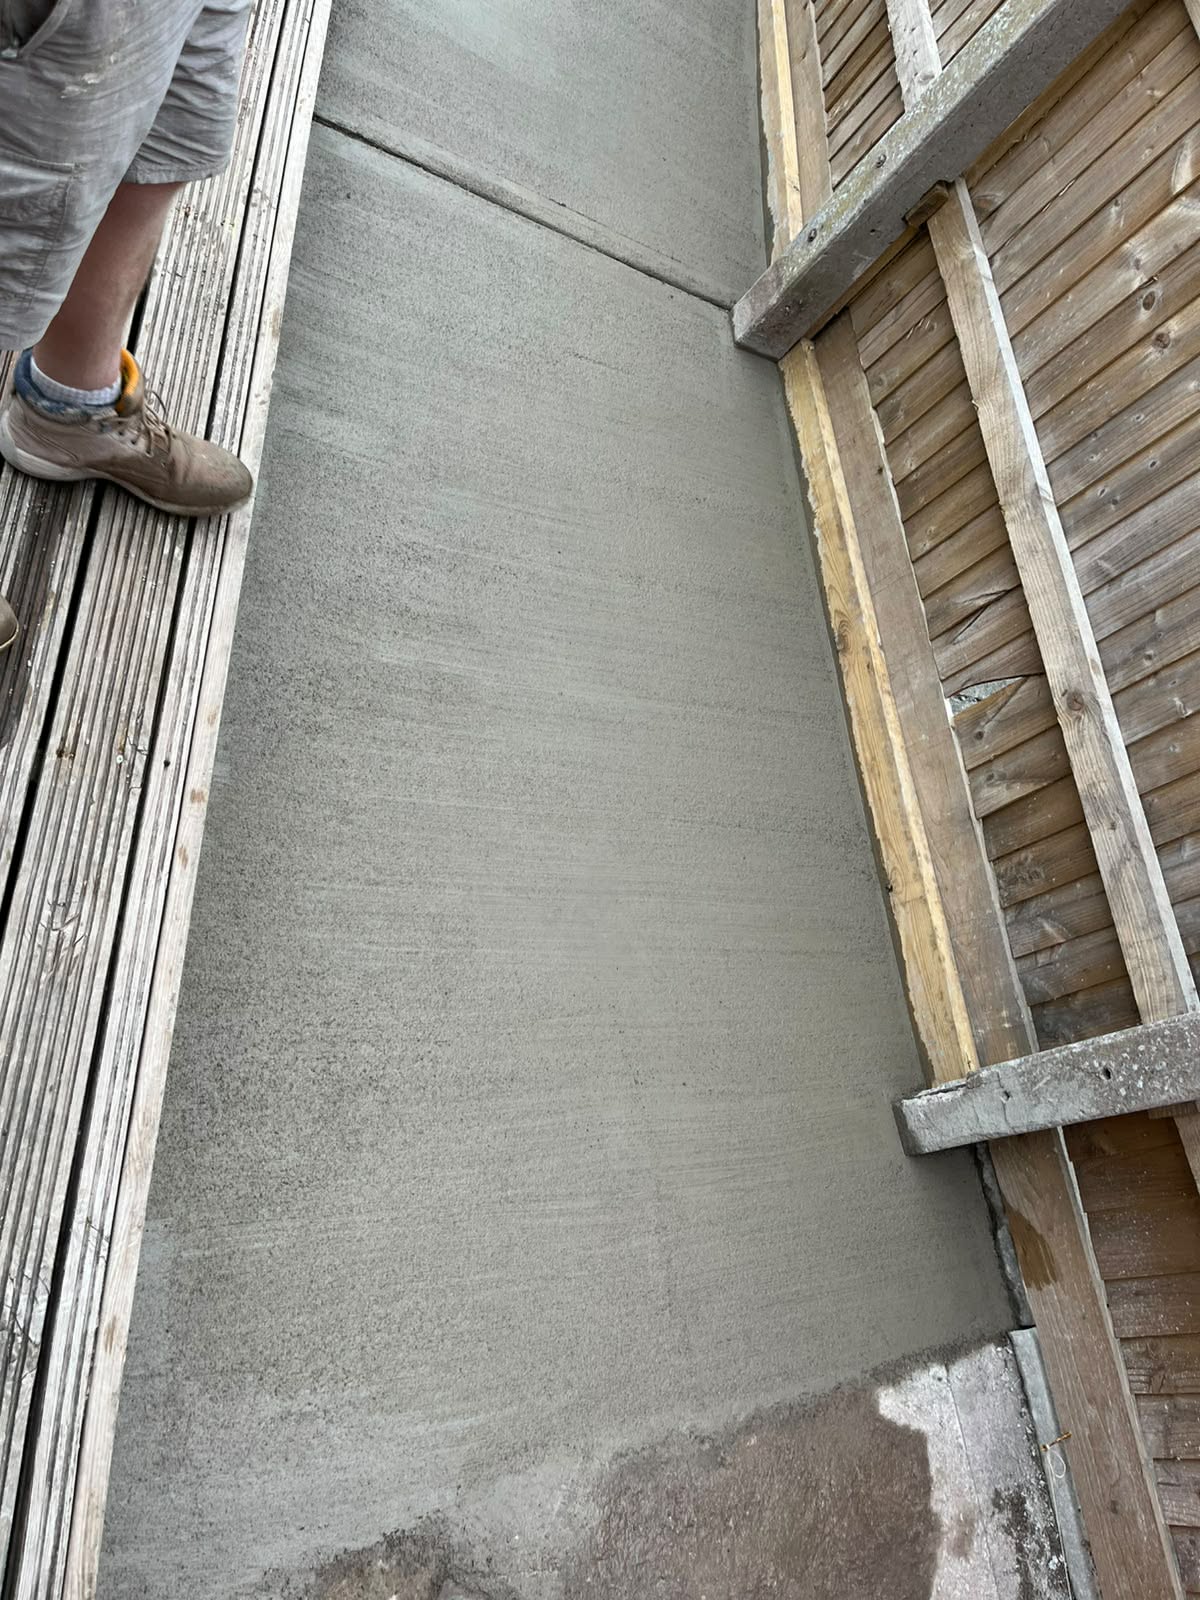
Poured, floated and tamped concrete slab for a new outbuilding base — dead-level and ready for structure.

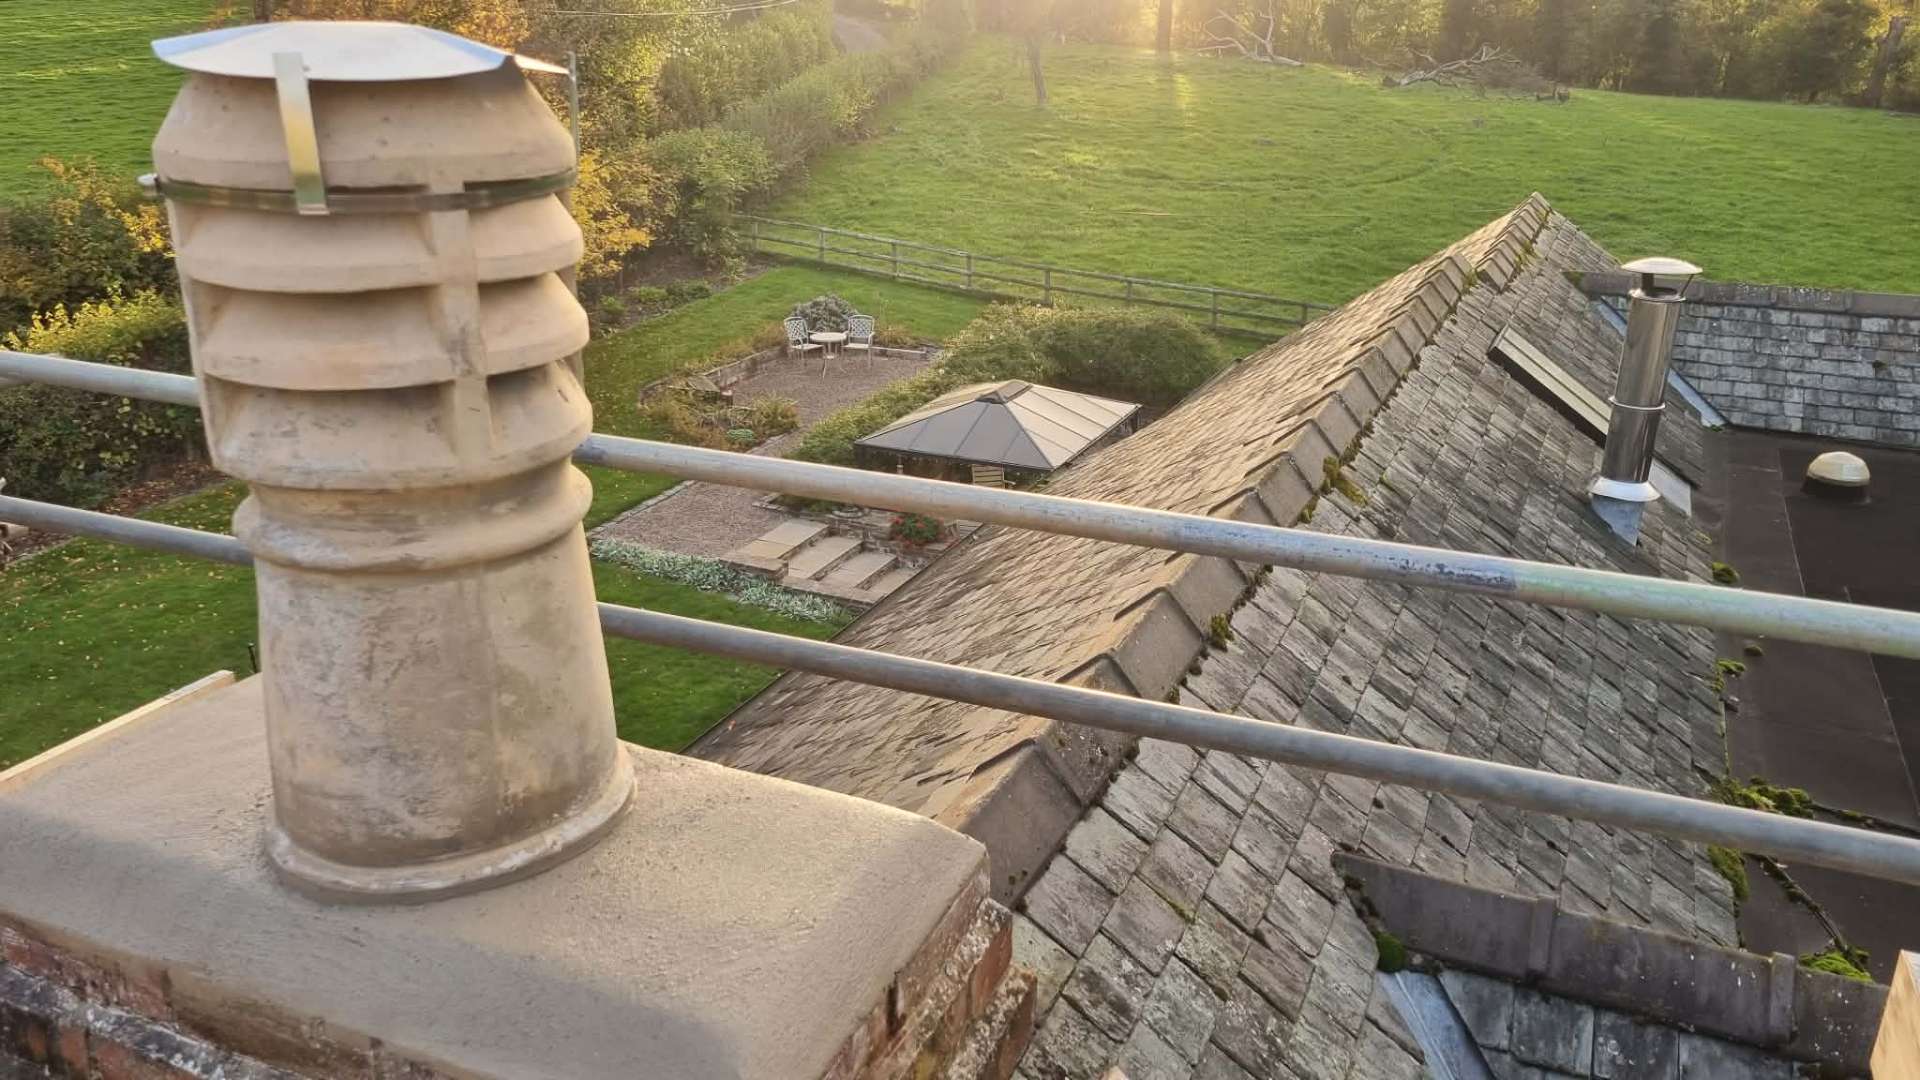
Full chimney stack rebuild with new cowl, flaunching and lead-flashed apron — restored to weather-tight condition.

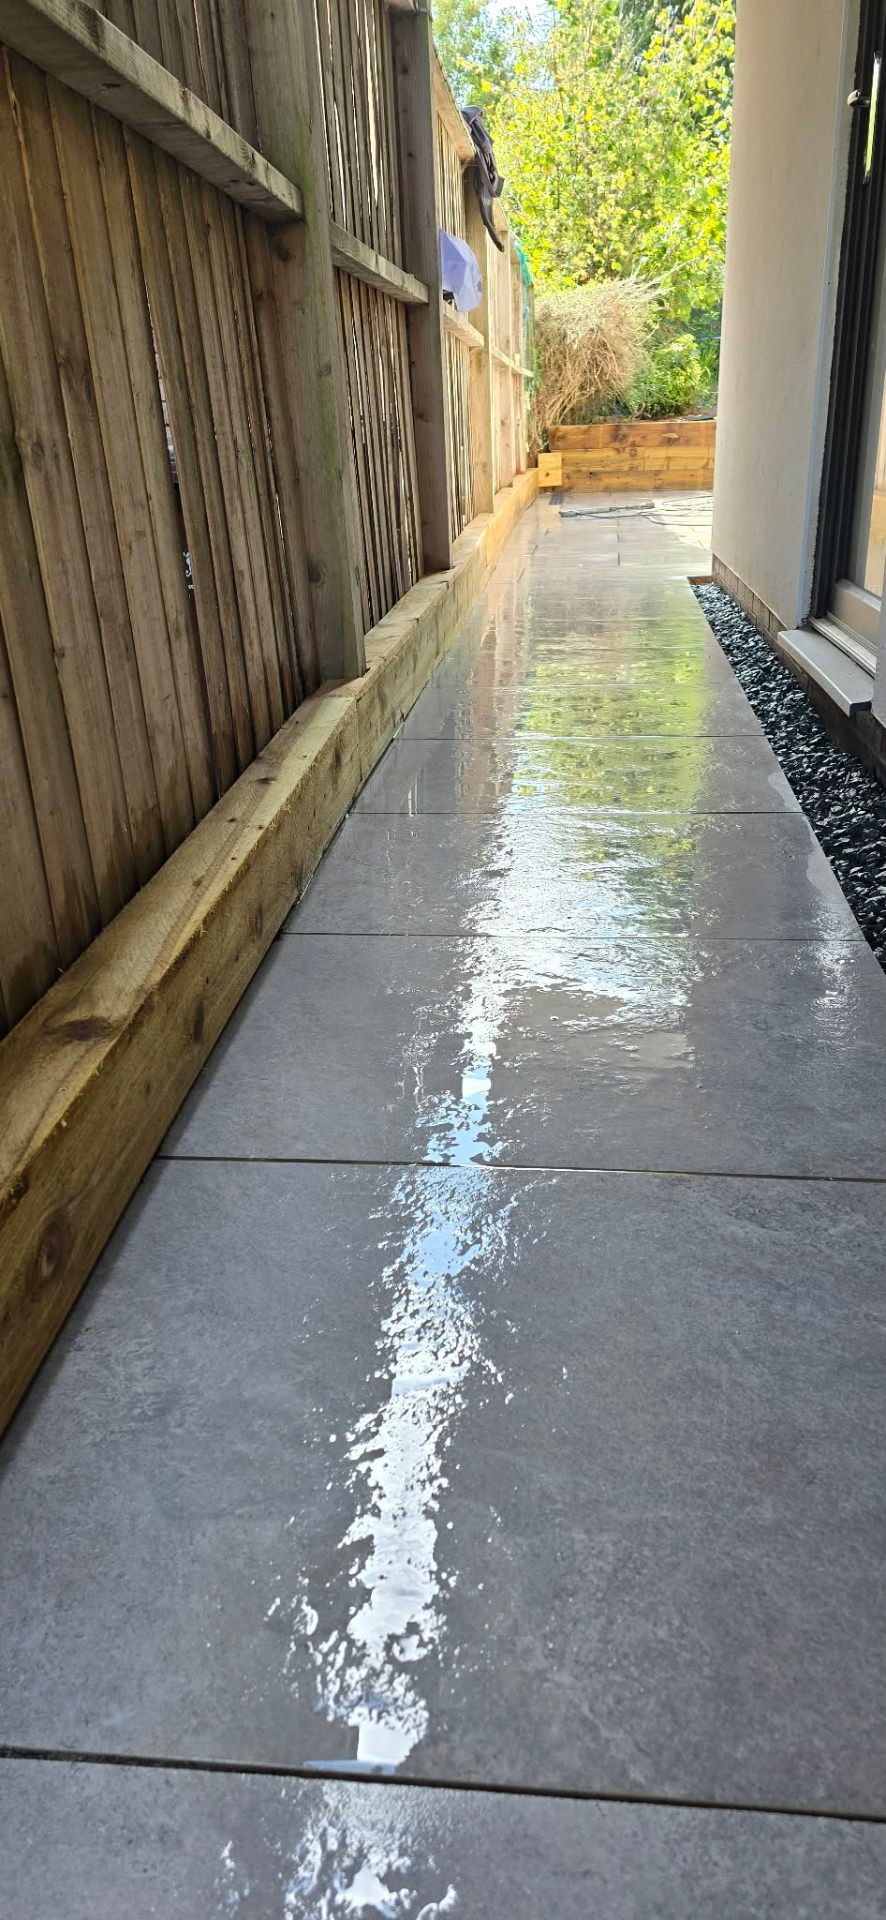
Grey porcelain paving down the side of a modern home with sleeper edging and slate drainage border.

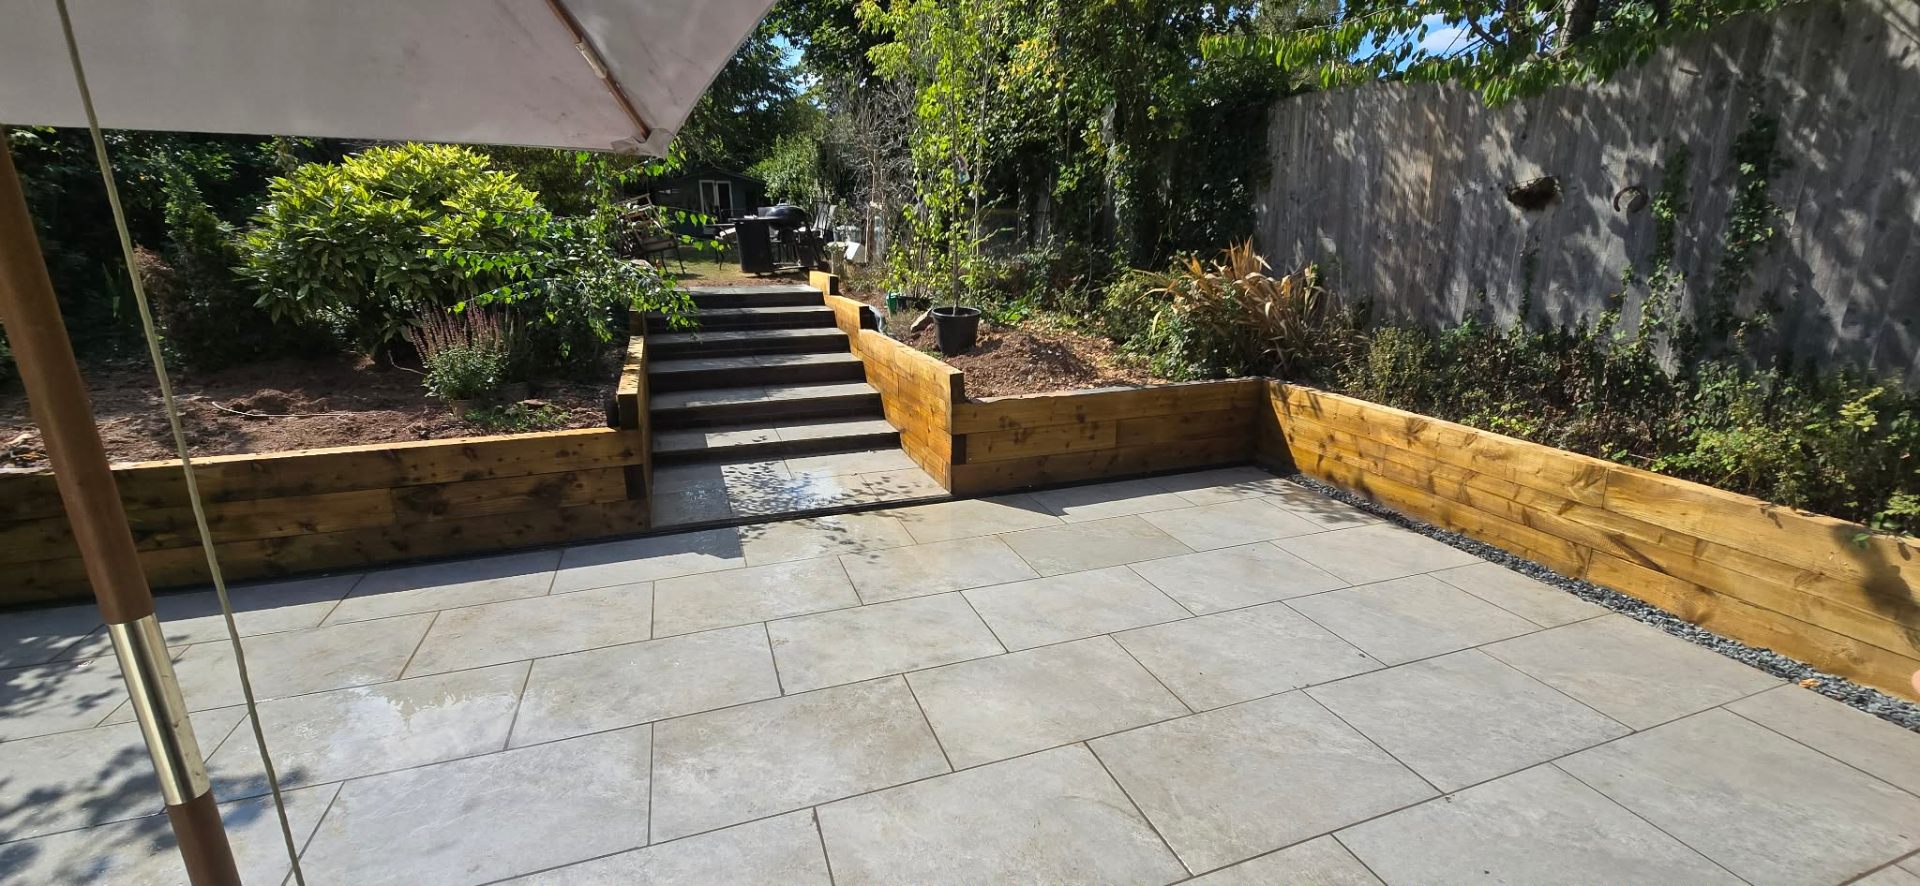
Split-level porcelain patio with oak sleeper retaining walls and matching stepped access into the upper garden.